Refine Search
Sort by
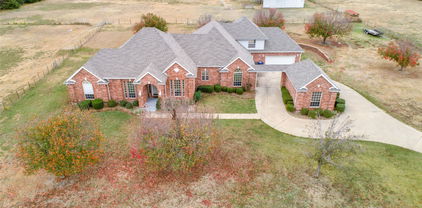
$4,400,000
5 Beds 9 Baths 21323922 MLS
Tucked away on 2.22 private, tree-covered acres within the guard-gated golf course community of Mira Vista, 6901 Sanctuary Lane offers a rare combination of privacy, exceptional entertaining spaces, and everyday livability. Thoughtfully designed for both grand gatherings and intimate family moments, the home features five bedrooms, five full baths, four half baths, four spacious living areas, a private theater, detached fitness studio, pool house, and a six-car garage. The heart of the home is an expansive chef's kitchen that flows seamlessly into the family room, breakfast area, and outdoor living spaces, creating an effortless setting for entertaining. The private primary suite offers a peaceful retreat with a sitting area, spa-inspired bath, and dual oversized closets. The grounds are equally impressive. Resort-style pools and spa, outdoor kitchen, putting green, golf practice area with hitting net, fire pit, and beautifully landscaped terraces create an outdoor environment designed to be enjoyed year-round. Mature trees and rolling topography provide an uncommon sense of seclusion while remaining just minutes from downtown Fort Worth, premier private schools, Clearfork, and DFW Airport via the Chisholm Trail Parkway. Residents of Mira Vista enjoy one of Fort Worth's premier country club communities, recently enhanced by an extensive golf course renovation, along with the security of a guarded entrance and a neighborhood known for its strong sense of community. More than an exceptional residence, 6901 Sanctuary Lane offers a lifestyle where family, friends, and unforgettable moments naturally come together.

6901 Sanctuary Ln, Fort Worth

$4,400,000
4 Beds 6 Baths 21345158 MLS
Set behind the gates of prestigious Rocky Creek Ranch Estates, this exceptional 50-acre ranch offers an unmatched combination of luxury, privacy, and functionality just minutes from Fort Worth. Thoughtfully improved and meticulously maintained, the property is ready for its next owners to enjoy an exceptional ranch lifestyle. Spanning approximately 6,987 square feet, the custom residence is designed to maximize natural light and capture sweeping ranch views through expansive floor-to-ceiling windows. The grand great room features soaring ceilings, a stunning fireplace, and an elegant wet bar, creating an inviting space for everyday living and entertaining. The kitchen is equipped with a marble island, built-in double refrigerators, a Wolf range, dual sinks, dual dishwashers, abundant custom cabinetry, and a butler's pantry with coffee bar. The private owner's retreat offers a fireplace, spa-inspired marble bath, oversized custom closet, sitting area, and wine room. Upstairs, a private office with balcony overlooks the property, while three additional bedrooms, multiple baths, and a separate living area provide comfort and privacy for family and guests. Additional features include a dedicated office and a utility room that also serve as a reinforced safe room. Outdoor living is centered around a resort-style pool with sun shelf, spa, expansive patio, and peaceful views of the surrounding acreage. Equestrian amenities include a finished seven-stall barn with tack room, guest or staff apartment, round pen, and cross-fenced pastures with pipe top-rail and no-climb fencing. A shop, private water well, and water storage system further enhance the property's functionality. Conveniently located minutes from Chisholm Trail Parkway, Tarleton State University's Fort Worth campus, shopping, dining, and approximately 20 minutes from downtown Fort Worth, this remarkable estate offers the perfect balance of luxury ranch living and everyday convenience.

11802 E Rocky Creek Rd, Crowley

$4,400,000
7 Beds 10 Baths 61588647 MLS
A Landmark Property. Private by nature. Secure by design. Ten private acres of Mediterranean elegance in Hunters Creek Estates, built for those who value discretion as much as design. Fourteen cameras, six keyed entrances, fingerprint access, and smart-wired security mean peace of mind is built in, not bolted on. Slip outside to a resort-style 53'x20' pool with heater and chiller, a veranda, and an outdoor kitchen made for slow evenings. Inside, a chef's kitchen anchors the home with Sub-Zero, Wolf, and Cove appliances, two dishwashers, a pot filler, and 350+ custom cabinets. An elevator connects two stories designed for generations under one roof. The primary suite offers a private porch, double shower, and separate water closets, a retreat within the retreat. Seven-car garage, two laundry rooms, spray foam insulation. Horses welcome. Wildlife Tax Exemption in place. Rare European furnishings and heritage-breed chickens may convey.

1031 Hunters Creek Way, Hockley

$4,400,000
7 Beds 10 Baths 19606465 MLS
PRIVACY AWAITS!! Welcome to a truly exceptional Mediterranean-style estate nestled in the high-end, serene horse community of Hunters Creek Estates. This elegant home sits on 10+ Acres offering a 53’x20’ resort-style pool with both heater and chiller, surrounded by a veranda and spacious outdoor kitchen—perfect for entertaining. Inside, the chef’s kitchen features Sub-Zero, Wolf, and Cove appliances, two dishwashers, a pot filler, and over 350 custom cabinets. An elevator, smart wiring, 14 security cameras, and six keyed entrances (plus fingerprint access) ensure comfort & peace of mind. The master suite offers a private porch, double shower, and dual toilets, along with French doors & stunning natural light. With a 7-car garage, three equipped with A/C, 2 laundry rooms, spray foam insulation, and advanced water systems, this property blends luxury with thoughtful function. Rare European furnishings & even heritage-breed chickens may convey. Property receives a Wildlife Tax Exemption!

Tbd Hunters Creek Way, Hockley

$4,400,000
21270937 MLS
Welcome to this exceptional custom home outside Nocona TX, offering over 4,000 plus square feet of thoughtfully designed living space on a beautifully maintained on 178 acre property. 2014 Built, the expansive single-story residence features a unique architectural layout with multiple living areas, providing both openness and privacy. The home showcases striking stone exterior accents, clean rooflines, and a welcoming entry that sets the tone for the quality throughout. Inside, the floor plan is designed for functionality with spacious living areas, a central kitchen, and separated bedroom wings. The primary suite offers a private retreat with a large ensuite bath and generous closet space. Additional bedrooms and flexible rooms provide options for offices, hobby spaces, or guest accommodations. Enjoy seamless indoor outdoor living with multiple patio areas, including covered spaces ideal for relaxing or entertaining. The property also features an oversized garage with additional storage capacity. Property offers exceptional outdoor features rarely found in one place. The land includes 11 stock tanks ranging from approximately 0.1 to 5 acres, stocked with various fish species, ideal conditions for fishing and recreation. Mature trees primarily post oak provide shade and natural beauty throughout the property. For outdoor enthusiasts, a 200 yard rifle range offers a dedicated space for target practice. An all steel 38x47 barn-shop with water, electricity, RV hookup adds versatility for equipment storage and workspace needs, while a concrete RV pad provides convenience for guests or travel accommodations. Main house is stone, stucco 2x6 exterior walls, spray foam installation, commercial grade exterior widows with class 4 metal roof replaced in 2025, Wolf appliances, subzero built in fridge, generac system. Wildlife is abundant, deer, sandhill cranes, ducks, hogs, hummingbirds, swallows, raccoons, for nature lovers, hunters, or those seeking privacy and space.

1080 N Greenbrier Rd, Nocona

$4,400,000
3 Beds 5 Baths 21260445 MLS
Welcome to this exceptional custom home outside Nocona TX, offering over 4,000 plus square feet of thoughtfully designed living space on a beautifully maintained on 178 acre property. 2014 Built, the expansive single-story residence features a unique architectural layout with multiple living areas, providing both openness and privacy. The home showcases striking stone exterior accents, clean rooflines, and a welcoming entry that sets the tone for the quality throughout. Inside, the floor plan is designed for functionality with spacious living areas, a central kitchen, and separated bedroom wings. The primary suite offers a private retreat with a large ensuite bath and generous closet space. Additional bedrooms and flexible rooms provide options for offices, hobby spaces, or guest accommodations. Enjoy seamless indoor outdoor living with multiple patio areas, including covered spaces ideal for relaxing or entertaining. The property also features an oversized garage with additional storage capacity. Property offers exceptional outdoor features rarely found in one place. The land includes 11 stock tanks ranging from approximately 0.1 to 5 acres, stocked with various fish species, ideal conditions for fishing and recreation. Mature trees primarily post oak provide shade and natural beauty throughout the property. For outdoor enthusiasts, a 200 yard rifle range offers a dedicated space for target practice. An all steel 38x47 barn-shop with water, electricity, RV hookup adds versatility for equipment storage and workspace needs, while a concrete RV pad provides convenience for guests or travel accommodations. Main house is stone, stucco 2x6 exterior walls, spray foam installation, commercial grade exterior widows with class 4 metal roof replaced in 2025, Wolf appliances, subzero built in fridge, generac system. Wildlife is abundant, deer, sandhill cranes, ducks, hogs, hummingbirds, swallows, raccoons, for nature lovers, hunters, or those seeking privacy and space.

1080 N Greenbrier Rd, Nocona

$4,400,000
6 Beds 8 Baths 21207192 MLS
Experience elevated lakeside living in this exceptional LUXURY NEW CONSTRUCTION LAKEHOUSE estate on the Peninsula of Possum Kingdom Lake. A brand new boat dock is being designed and installed. Situated on a 0.533-acre lot, this thoughtfully designed 5,231 sq ft home blends timeless materials with modern luxury and a lake ready lifestyle. The exterior features cedar wood shake and Grey Granbury stone, delivering lasting curb appeal. Step inside to a grand open concept living area with soaring vaulted ceilings and floor to ceiling windows that capture stunning lake views and fill the home with natural light. The chef’s kitchen offers a large island, custom cabinetry, and seamlessly flows into the living space, anchored by a striking stone fireplace, ideal for entertaining or relaxed lake living. The private primary suite on the main level is a true retreat with huge views, dual vanities, and a spacious walk in closet. Above the garage is a separate In Law suite, complete with a kitchenette that adds even more private guest accommodations. Designed for lake life, the home includes wood and tile flooring, a lakeside mudroom entry for easy “drip dry” access, and dedicated storage for lake toys. IMAGINE breathtaking expansive lakeviews from upper and lower covered patios overlooking Broadway, the deepest, widest part of PK LAKE. Perfect for Summer sunsets!

2441 Upper Burma, Possum Kingdom Lake

$4,400,000
3 Beds 5 Baths 18944520 MLS Chaucer BLDG.
TAKING APPOINTMENTS TO TOUR CONSTRUCTION - SUNDAYS 1PM - 3PM ~ 75% PRE-SOLD - ONLY 9 LEFT TO SELL!!!! A new chapter in residential sophistication is transforming the boutique mid-rise, which is immediately recognized by its distinctive Rice University location. Plans range from just under 1900 ft.² to under 4200 ft.² Penthouses with combinations available. This boutique mid rise offers 33 residences. Each residence celebrates the scale and beauty of a perfect balance of aesthetic and practical considerations with ceiling height ranging from 11 to 13 feet, kitchens featuring wood and lacquered cabinetry designed by Eggersmann, appliances by Gaggeneau and Thermidor and elegant primary bathrooms, offering rain showers and a wide selection of natural materials and hardware to continue a sense of history in Rice University.

2360 S Rice Blvd Unit PH1201, Houston

$4,395,000
5 Beds 7 Baths 21271670 MLS
A premier custom estate by Sabre Luxury Homes, one of DFW's finest custom builders, celebrated for exceptional craftsmanship, elevated design, and uncompromising attention to detail. This architectural brilliance is gracefully positioned on one of Eagle Ridge’s most coveted lots, offering an extraordinary privacy. A striking front elevation welcomes you through a professionally turfed courtyard designed to evoke the ambiance of a private resort retreat perfectly suited for intimate gatherings, refined outdoor living, or tranquil relaxation. Beyond the entry, the home unfolds into a dramatic great room defined by soaring vaulted ceilings, custom architectural beams, expansive walls of glass, and a seamless open-concept layout curated for elevated everyday living and effortless entertaining. The chef’s kitchen is both functional and beautifully appointed, featuring custom cabinetry, premium appliances, a gathering island, and a concealed prep pantry designed to support large-scale entertaining with ease. Adjacent to the dining space, a glass wine showcase serves as a statement design feature while enhancing the home’s hospitality-driven experience. Designed with both luxury and livability in mind, the residence offers five generously scaled bedroom suites, each complete with a private en-suite bath. The primary suite is thoughtfully positioned on the main level as a secluded retreat, accompanied by an additional downstairs guest suite for convenience and flexibility. A dedicated media lounge with full-service bar creates an exceptional entertainment environment ideal for hosting, game-day gatherings, or private cinematic experiences. Every detail of the residence has been carefully considered to deliver a timeless luxury lifestyle experience. When it comes to a truly custom luxury home, Sabre delivers above and beyond anyone's expectations. Zoned to the highly acclaimed Argyle ISD and approximately 10 minutes from Liberty Christian.

1118 Pitner Ct, Bartonville

$4,395,000
4 Beds 4 Baths 21231313 MLS
Tucked behind beautiful private gates and a canopy of towering trees on 10 pristine acres in Aledo, this extraordinary French Country estate offers a rare blend of privacy, craftsmanship, and thoughtful design just five minutes from Press Café and I-20. A grand entry foyer welcomes you with light checkered tile flooring, soaring ceilings, flanked by a formal dining room and designated study. Beyond the foyer, the home opens into the heart of the living spaces where dramatic cathedral ceilings in the living room and kitchen create an incredible sense of scale and light. The chef’s kitchen, accented with warm brick and stone, features a massive island, butler’s pantry, and herringbone wood floors that continue into the living area. Picturesque windows throughout fill the home with natural light and frame views of the surrounding acreage. The living room is anchored by a grand floor-to-ceiling stone fireplace, flanked by built-ins with brick accents. One of the home’s most unforgettable spaces is the grand bibliothèque an extraordinary library featuring dual fireplaces, custom built-ins, a full bar with ice machine and refrigerator, creating the perfect setting for entertaining or quiet evenings. Entertainment continues with a first-floor theater room. The primary suite, features paneling, rich hardwood floors, a fireplace, while the spa-inspired bath showcases polished neutral checkered flooring, a walk-through brick shower, and a freestanding soaking tub. Separate his-and-her closets provide exceptional storage. A laundry within the primary closet adds everyday convenience. Built with exceptional efficiency, the home is fully encapsulated with spray foam insulation for year-round comfort. Additional highlights include a five-car garage, spacious guest suites, and a thoughtfully designed floor plan with no wasted space. A survey, pool renderings, and build plans are available upon request. Select furnishings are available to purchase upon request.

1651 Old Annetta, Aledo

$4,395,000
40609137 MLS
The Boothe 888 Ranch, located in Batson, TX, is a stunning property that offers a perfect mix of mature forest, pastureland, and hay meadow. With a beautiful cypress-lined creek running through the property, the ranch provides a sanctuary for the local wildlife, including whitetail deer, hogs, waterfowl, and great fishing. The property features an 1100 sq ft home, several barns, and storage buildings that are ready to be utilized for any farm requirements. The pastures are fenced and cross-fenced, allowing a turnkey opportunity for anyone wanting to start a cattle operation. The property also has ample mature pine and hardwoods, providing a beautiful natural landscape and great timber investment. As a bonus, the ranch holds a mineral-rich, hot spring artesian well which provides a reliable water source for the abundant wildlife, including the 140-160 class whitetail deer that have been harvested from this ranch. Miles of interior roads and trails are waiting to be explored!

40902 Sh 105, Batson

$4,390,000
5 Beds 6 Baths 21043873 MLS
Sitting on almost 1 acre on a gorgeous cul de sac in Fort Worth's premier neighborhood of Montrachet, featuring over 50 acres of green space with hiking and biking trails, gated and guarded entry, 24 hour security, community pool and amenity center. Versatile floorplan with 5 bedrooms, prep kitchen, 3 living areas and a separate study. The first floor includes the Primary bedroom, a guest bedroom with full bath, a large game room with Media area The kitchen is open to a spacious Family room which has a 16' sliding glass door access to outdoor living with outdoor fireplace and grill area. The study, also on the main floor, has a safe room and separate access from front porch. Energy features include full encapsulation foam insulation. Private Schools - All Saints' Episcopal is less than 2 miles away and visible from the neighborhood. FW Country Day, Southwest Christian, and Trinity Valley all less than 9 miles away. Certified Master Builder.

4341 Bellecour Trl, Fort Worth

$4,369,000
21210401 MLS
Just outside Athens, Texas, this exceptional 250-acre ranch offers the rare combination of space, accessibility, and opportunity. With direct access to a major highway and ideal proximity to downtown Athens, the property provides both convenience and the peaceful rural setting that makes East Texas land so desirable. Unimproved and full of potential, the land presents a blank canvas ready for a new owner’s vision. Whether you’re looking to develop a working cattle operation, create a private recreational retreat, or establish a future homestead or ranch headquarters, the open acreage allows for flexibility in how the property can be shaped and utilized. The ranch’s location is one of its strongest assets. Being just minutes from the restaurants, shops, and services of downtown Athens allows for easy access to everyday amenities while still enjoying the privacy and freedom of a large rural tract. The major highway access further enhances convenience for ranch operations, travel, and long-term investment potential. With 250 contiguous acres of unimproved East Texas land, excellent accessibility, and close proximity to Athens, Texas, this property offers a rare opportunity to create something truly special—whether as a ranch, recreational getaway, or strategic land investment

951 Se Loop 7, Athens

$4,362,300
21101761 MLS
Property proposed zoning is Lake Commercial with potential Lake access from the back, almost 600 feet frontage on Hwy 34, good for any kind of business or lake mix properties. No zoning Restrictions, probably last Property with proper access before future bridge over Lake Ralph Hall entrance on Hwy 34. The new bridge over Lake Ralph Hall isn't just for motorized vehicles, visitors will be able to directly stroll over the lake using the bridge's 10-foot pedestrian walkway, the walkway will connect to the lake's administration facility, visitor center and other trails in the Ladonia area for activities like hiking and bicycling. Draft of Upper Trinity Water District of Lake Ralph Hall and Lake & Shoreline Management Plan from Oct 16, 2025, can be found on: Google or www.co.fannin.tx.us or www.lakeralphhall.com or www.utrwd.com Lake commercial (1 Acre Min. Lots)

11447 Tx-34, Ladonia

$4,360,000
4 Beds 6 Baths 19800638 MLS
Known throughout Houston as the iconic “Castle House,” this exceptional Rivercrest Estates residence was designed by acclaimed architect Robert Dame and offers a distinctive blend of timeless European character, privacy, and modern luxury. Privately situated on a secluded, tree-lined acreage homesite, the estate is defined by striking stone and brick architecture, dramatic rooflines, grandly proportioned interiors, intricate millwork, & exceptional craftsmanship throughout. The expansive floor plan balances impressive entertaining spaces with comfortable everyday living, featuring generous gathering areas, private bedroom retreats, and seamless connections to the picturesque grounds. Outdoors, a resort-style pool with waterslide, sports court, mature trees, and expansive green space create a private setting for recreation, relaxation, & future possibilities. A truly one-of-a-kind Houston estate offering architectural significance, exceptional scale, and a remarkable sense of seclusion.

728 Crestbend Dr, Houston

$4,357,373
1 Baths 93108456 MLS
Rare opportunity to own 446+/- acres of beautiful open pasture and wooded ranchland with excellent recreational, agricultural, and income potential. Improvements include an older farmhouse, cinderblock man cave, and additional outbuildings for ATVs, lawn equipment, and storage. Property features electricity throughout, 3 active water wells plus 2 additional wells that may be reactivated. Stock tank held water through the last drought. Also includes pond, food plot, 2 wet weather creeks, & good fencing. Abundant wildlife including whitetail deer, turkey, hogs, and more make this an outstanding hunting property. Agricultural exemption in place. Beautiful views & multiple uses for livestock, hunting retreat, weekend getaway, or future homesite. Income potential from hunting and pasture leases. Some oil & gas minerals included at asking price. 2 Manufactured homes on the property can be sold separately otherwise will be removed. Don't miss this rare chance to own a versatile Texas ranch.

16297 State Highway 111 E, Yoakum

$4,350,000
5 Beds 6 Baths 21384297 MLS
Nestled on a sprawling one-acre lot within the prestigious gated Saddleback community in Southlake, this stunning luxury residence showcases an exceptional high-end finish-out with timeless designer details throughout. From the moment you enter, you are greeted by rich herringbone wood flooring, curated designer lighting and beautiful marble finishes that create a sophisticated yet warm ambiance. The gourmet kitchen is a true showpiece, featuring marble countertops and backsplash, soft-close cabinetry, a Fisher & Paykel dishwasher drawers and a stunning Lacanche 5-burner range with griddle and oven. A fully equipped back kitchen offers additional prep and entertaining space complete with a Fulgor Milano oven and elegant marble flooring. The luxurious primary suite is a private retreat overlooking the beautifully landscaped backyard with mature trees and sparkling pool. The spa-inspired primary bath features an oversized marble steam shower, freestanding soaking tub, designer Visual Comfort lighting and sconces, along with spacious his-and-her closets designed for both beauty and functionality. Designed for both comfort and entertaining, the home offers secondary game rooms on both the main level and upstairs. The upper level features three beautifully designed ensuite bedrooms, each with its own private bath, stunning wallpaper and elevated designer finishes. One of the upstairs secondary suites captures breathtaking views of the neighboring equestrian property, where magnificent horses create a truly serene and picturesque backdrop. The backyard oasis is framed by mature trees, creating privacy and beauty around the resort-style pool and outdoor living spaces. OPEN ENROLLMENT TO CARROLL ISD!!

4413 Saddleback Ln, Southlake

$4,350,000
6 Beds 5 Baths 57140728 MLS
Spectacular 6-bedroom Estate at the end of a cul-de-sac on almost 1 acre in the heart of The Woodlands, overlooking the King Golf Course, completely updated in 2025 by Southern Classic Homes. This exceptional residence showcases exquisite designer finishes and impeccable craftsmanship. The Family Room & formal living feature striking panoramic views of the pool & golf course; the chef's Kitchen offers two oversized islands, Thermador appliances, extensive upgrades, & a spacious custom walk-in pantry with a 2nd sink. The thoughtfully designed floor plan includes a first-floor primary bedroom plus a 2nd bedroom & bath. Upstairs: four spacious bedrooms, a 2nd living room, + game room. Enjoy a resort-style pool, spa, outdoor Pavilion w/kitchen, and fireplace. Expansive patios and stunning golf course views. Whole-home + pool Generator, upgraded security system, driveway gate access, & numerous additional improvements in 2026. Plus, oversized 4-car garage. Does not require flood insurance.

31 Hollymead Dr, Spring

$4,350,000
5 Beds 7 Baths 21246756 MLS
Located in the Homestead section of the gated Newman Village community in Frisco, this residence offers a refined blend of comfort, functionality, and indoor-outdoor living. Just minutes from Legacy West, The Star, and Riders Field, the location provides access to premier shopping, dining, and entertainment, along with highly regarded Frisco ISD schools and convenient commuting routes. Home features an open layout with tall ceilings, abundant natural light, and expansive living areas anchored by a fireplace with custom built-ins. A dedicated study with built-in cabinetry offers a polished work-from-home space or private library. The kitchen features a Crystalo waterfall island, custom vent hood, premium appliances, and a butler’s pantry with beverage drawers and pebble ice maker. A glass-enclosed wine room with steel lucite racks and marble ceiling adds a striking focal point. Additional spaces include a theater room with surround sound, a game room with bar, and a private gym with HVAC, mirrored walls, and floor-to-ceiling windows. The primary suite offers a private retreat with a custom closet system and high-end finishes, while secondary bedrooms include upgraded details throughout. The laundry room is designed with custom cabinetry, built-in hampers, and dual full-size washer and dryer connections. Outdoor living features a covered patio with a full outdoor kitchen, retractable motorized screens, built-in ceiling heaters, and a fireplace for year-round use. Sliding glass doors create a seamless transition to the backyard, offering both privacy and flexibility. Additional highlights include smart home features with remote-controlled shades and security, dual laundry areas, a mudroom with built-ins, and an attached four-car garage with a three-car bay and separate single-car bay. Community amenities include a clubhouse, pool, tennis courts, trails, parks, and a central community square.

12349 Farmstead Dr, Frisco

Listings provided by North Texas Real Estate Information Systems (NTREIS). Listing data has been deemed reliable but is not guaranteed to be accurate by the MLS.

Last updated: