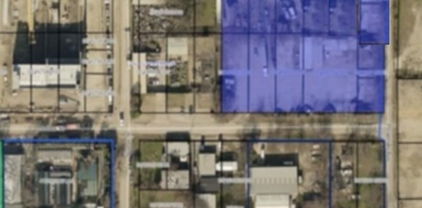
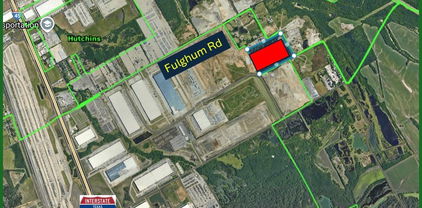
$5,400,000 Prime Commercial Development Opportunity on 7.22 Acres in Aubrey, TX. Outstanding 7.22-acre tract located on a high-visibility hard corner just one mile from US-380 in the fast growing Aubrey corridor. This property offers excellent frontage, strong traffic exposure, and easy access to major thoroughfares, making it ideal for retail, office, or mixed-use development. The tract is proposed for commercial use and is already zoned for commercial purposes, providing flexibility for a wide range of projects. Utilities and road access are nearby, and the site is poised for immediate development. 21115084 MLS Prime Commercial Development Opportunity on 7.22 Acres in Aubrey, TX. Outstanding 7.22-acre tract located on a high-visibility hard corner just one mile from US-380 in the fast growing Aubrey corridor. This property offers excellent frontage, strong traffic exposure, and easy access to major thoroughfares, making it ideal for retail, office, or mixed-use development. The tract is proposed for commercial use and is already zoned for commercial purposes, providing flexibility for a wide range of projects. Utilities and road access are nearby, and the site is poised for immediate development. 1711 Fm 1385, Aubrey
$5,400,000 Almost 5 acres on Hwy 290. Current curb cut access. Approximately 300 feet of frontage. Located between Jones and West road on the north side of the Northwest freeway. Across from the much anticipated Jersey Village Town Center site. Major Highway Frontage on 290, between Beltway 8 and Hwy 6. Strong Demographics. This is a great place to be! 24229030 MLS Almost 5 acres on Hwy 290. Current curb cut access. Approximately 300 feet of frontage. Located between Jones and West road on the north side of the Northwest freeway. Across from the much anticipated Jersey Village Town Center site. Major Highway Frontage on 290, between Beltway 8 and Hwy 6. Strong Demographics. This is a great place to be! 17800 Northwest Fwy, Houston
$5,400,000 Located in the City of Robinson TX just South of Waco TX with I-35 Hwy Frontage and Surrey Ridge frontage. Property is located in Midway ISD. Nearby amenities include Walmart, Baylor Scott & White Hospital, and Baylor University 11 miles north. 55 Acres total with 16 acres of the IH-35 frontage zoned commercial and 39 acres zoned for MF. Water and sewer extensions needed. Property currently in ag exemption. The commercial section is zoned C-2. The multi-family section is zoned MF-2. 192776 MLS Located in the City of Robinson TX just South of Waco TX with I-35 Hwy Frontage and Surrey Ridge frontage. Property is located in Midway ISD. Nearby amenities include Walmart, Baylor Scott & White Hospital, and Baylor University 11 miles north. 55 Acres total with 16 acres of the IH-35 frontage zoned commercial and 39 acres zoned for MF. Water and sewer extensions needed. Property currently in ag exemption. The commercial section is zoned C-2. The multi-family section is zoned MF-2. Tbd N I35 Hwy, Waco
$5,400,000 Located on Hwy 5 in Fairview, 4 and half acres of a 5 acre parcel. Half acre not being conveyed is where the cell tower is located. Formerly a nursery with small building. Seller will clean out property in 30 days after closing. 20348920 MLS Located on Hwy 5 in Fairview, 4 and half acres of a 5 acre parcel. Half acre not being conveyed is where the cell tower is located. Formerly a nursery with small building. Seller will clean out property in 30 days after closing. 860 S State Highway 5, Fairview
$5,399,000 One of Eagle Mountain Lake's finest private Estates on the lake's most desired road, deepest part of the lake and a short distance to the nationally recognized Fort Worth Boat Club. 'CRYSTAL BLUE PERSUASION' from the pool setting gets you 'FEELIN ALRIGHT' from the 'BLUE SKY' views to the 'NORTHERN SKY' views and is as sweet as 'TUPELO HONEY'. 5.4 acres, 200' of waterfront, 12 beds and 11.5 baths, over 9,300' between the house and guest house and pool house gives you that 'PEACEFUL EASY FEELING' 'FOR WHAT IT'S WORTH'! Plenty of room for parties and celebrations. EML has been listed as the best sailing lake in Texas so 'SAIL ON' or 'SAILIN' THE WIND' as you 'TAKE IT EASY'. You have a commanding view of the many sailboat Regattas, races. 'CAN'T YOU SEE' to 'LISTEN TO THE MUSIC' as this isn't just any 'UP ON CRIPPLE CREEK' lake property! Call it a new 'BEGINNINGS', 'THANK YOU'. 12 Beds ⋅ 12 Baths ⋅ 20383556 MLS One of Eagle Mountain Lake's finest private Estates on the lake's most desired road, deepest part of the lake and a short distance to the nationally recognized Fort Worth Boat Club. 'CRYSTAL BLUE PERSUASION' from the pool setting gets you 'FEELIN ALRIGHT' from the 'BLUE SKY' views to the 'NORTHERN SKY' views and is as sweet as 'TUPELO HONEY'. 5.4 acres, 200' of waterfront, 12 beds and 11.5 baths, over 9,300' between the house and guest house and pool house gives you that 'PEACEFUL EASY FEELING' 'FOR WHAT IT'S WORTH'! Plenty of room for parties and celebrations. EML has been listed as the best sailing lake in Texas so 'SAIL ON' or 'SAILIN' THE WIND' as you 'TAKE IT EASY'. You have a commanding view of the many sailboat Regattas, races. 'CAN'T YOU SEE' to 'LISTEN TO THE MUSIC' as this isn't just any 'UP ON CRIPPLE CREEK' lake property! Call it a new 'BEGINNINGS', 'THANK YOU'. Tbd Boat Club Rd, Fort Worth
$5,398,000 This luxury estate presents a rare opportunity to own one of the most compelling properties in Allen and the greater North Dallas area. Designed for both grand entertaining and everyday living, the home features expansive living spaces, refined architectural details, and seamless indoor-outdoor flow. From soaring ceilings to high-end finishes, every element reflects quality and sophistication. The chef’s kitchen, multiple living areas, and resort-style outdoor setting create an ideal environment for hosting and relaxation alike. Conveniently located near premier amenities, dining, and major corridors, this property offers a unique combination of privacy, accessibility, and luxury. 5 Beds ⋅ 6 Baths ⋅ 21047977 MLS This luxury estate presents a rare opportunity to own one of the most compelling properties in Allen and the greater North Dallas area. Designed for both grand entertaining and everyday living, the home features expansive living spaces, refined architectural details, and seamless indoor-outdoor flow. From soaring ceilings to high-end finishes, every element reflects quality and sophistication. The chef’s kitchen, multiple living areas, and resort-style outdoor setting create an ideal environment for hosting and relaxation alike. Conveniently located near premier amenities, dining, and major corridors, this property offers a unique combination of privacy, accessibility, and luxury. 408 Lakeway Dr, Allen
$5,395,000 Situated on the 4th hole of the Tom Fazio Championship Course in Carlton Woods Creekside, this private estate showcases timeless Texas Hill Country architecture and exceptional craftsmanship including a private, gated entrance, lush landscaping, and a six-car garage. New walnut plank floors, exposed timber beams, and limestone, granite, and marble finishes highlight the interiors. Designed for comfortable living and entertaining, the home features elegant gathering spaces, a great room with a full bar, and a chef’s kitchen. The primary suite offers a stone fireplace, vaulted beam ceilings, and generous custom closets. Four additional bedroom suites are complemented by an office, game room, fitness room, and media room. Outdoor amenities include a guest casita, covered loggias, pool and spa, summer kitchen, firepit, and sports court! Smart-home and a whole-house generator. Just a short walk from the Clubhouse, residents enjoy access to an exceptional and exclusive club lifestyle. 6 Beds ⋅ 9 Baths ⋅ 56862657 MLS Situated on the 4th hole of the Tom Fazio Championship Course in Carlton Woods Creekside, this private estate showcases timeless Texas Hill Country architecture and exceptional craftsmanship including a private, gated entrance, lush landscaping, and a six-car garage. New walnut plank floors, exposed timber beams, and limestone, granite, and marble finishes highlight the interiors. Designed for comfortable living and entertaining, the home features elegant gathering spaces, a great room with a full bar, and a chef’s kitchen. The primary suite offers a stone fireplace, vaulted beam ceilings, and generous custom closets. Four additional bedroom suites are complemented by an office, game room, fitness room, and media room. Outdoor amenities include a guest casita, covered loggias, pool and spa, summer kitchen, firepit, and sports court! Smart-home and a whole-house generator. Just a short walk from the Clubhouse, residents enjoy access to an exceptional and exclusive club lifestyle. 247 S Fazio Way, Spring
$5,395,000 Incredible opportunity for a new construction residence by Langford Custom Homes located in University Park on a 60’ x 140’ lot. The stately elevation features a custom cast stone entry and window surrounds complemented by buff Winterstone brick, 10’ custom iron double doors, and Sierra Pacific windows. At the entry you are greeted by a formal foyer featuring an art wall and solid white oak herringbone inlay flooring, followed by a private office area with matching steel doors, dining room and powder bath. The kitchen includes a custom-made stainless and brass hood, white oak island, natural quartzite Taj Mahal countertops and backsplash PLUS a full prep kitchen - both fully equipped with Wolf - Subzero appliances including additional cooking, wine storage with refrigeration, second fire clay sink and dishwasher. The large breakfast area and open living area feature a wood burning Isokern fireplace and a Sierra Pacific sliding door system opening to a large patio with fireplace, pool-sized yard and professionally designed landscaping with privacy trees by T2 Outdoors. The floor plan includes a mudroom with custom lockers, an additional half bath with backyard access, 2-car garage and a secure access gate with Wi-Fi enabled controls. Upstairs includes 5 bedrooms, each with ensuite bath, laundry room and a large game room featuring built-in storage, an AV closet and dedicated half bathroom. The Primary bedroom features vaulted ceilings with white oak beams, a separate seating area, natural Riad marble, dual walk-in showers and white oak cabinetry. Finish out details include solid white oak flooring throughout, white oak beam details, natural gas lanterns, Brizo and Phylrich plumbing, Visual Comfort lighting, custom cabinetry, extensive landscaping and private front parking pad. Construction is planned for completion in July 2026 and ready for occupancy for the upcoming school year in HPISD. 5 Beds ⋅ 8 Baths ⋅ 21218770 MLS Incredible opportunity for a new construction residence by Langford Custom Homes located in University Park on a 60’ x 140’ lot. The stately elevation features a custom cast stone entry and window surrounds complemented by buff Winterstone brick, 10’ custom iron double doors, and Sierra Pacific windows. At the entry you are greeted by a formal foyer featuring an art wall and solid white oak herringbone inlay flooring, followed by a private office area with matching steel doors, dining room and powder bath. The kitchen includes a custom-made stainless and brass hood, white oak island, natural quartzite Taj Mahal countertops and backsplash PLUS a full prep kitchen - both fully equipped with Wolf - Subzero appliances including additional cooking, wine storage with refrigeration, second fire clay sink and dishwasher. The large breakfast area and open living area feature a wood burning Isokern fireplace and a Sierra Pacific sliding door system opening to a large patio with fireplace, pool-sized yard and professionally designed landscaping with privacy trees by T2 Outdoors. The floor plan includes a mudroom with custom lockers, an additional half bath with backyard access, 2-car garage and a secure access gate with Wi-Fi enabled controls. Upstairs includes 5 bedrooms, each with ensuite bath, laundry room and a large game room featuring built-in storage, an AV closet and dedicated half bathroom. The Primary bedroom features vaulted ceilings with white oak beams, a separate seating area, natural Riad marble, dual walk-in showers and white oak cabinetry. Finish out details include solid white oak flooring throughout, white oak beam details, natural gas lanterns, Brizo and Phylrich plumbing, Visual Comfort lighting, custom cabinetry, extensive landscaping and private front parking pad. Construction is planned for completion in July 2026 and ready for occupancy for the upcoming school year in HPISD. 4109 Stanford Ave, University Park
$5,395,000 Brand new Complex Walking distance to the A&M University Texarkana campus. First Units Delivered March 2026! Construction is 100% complete. Currently going through Lease up phase. Great for an investor looking for a brand new construction property for minimal maintenance. Property can easily be geared towards student housing, or to the general public. All units are individually metered for water and Electricity. The University is in need of more student housing. Texas A&M University-Texarkana (TAMUT) Is one of the fastest growing campuses in the A&M system, it has experienced significant growth in recent years, including record enrollment and new academic partnerships. They just recently announced a brand new Sport Complex that is set to start construction in the near future, as well as a Brand new Business, Engineering & Technology building that is set to be complete in the Spring of 2026. With all this growth there is and will be more needs for General Staff and student housing close to campus. Within 5 minutes to all shopping, restaurants, & Healthcare. Come be apart of the growth! Rental rates have been proven and units are renting for $1475-1550 a month. Listed Income and expenses in take into account Taxes, Insurance, 10% Vacancy Rate, Maintenance, Trash, Grounds maintenance, Trash, and 8% Property Management fee. 2 Beds ⋅ 3 Baths ⋅ 20861984 MLS ⋅ University Ave Lofts BLDG. Brand new Complex Walking distance to the A&M University Texarkana campus. First Units Delivered March 2026! Construction is 100% complete. Currently going through Lease up phase. Great for an investor looking for a brand new construction property for minimal maintenance. Property can easily be geared towards student housing, or to the general public. All units are individually metered for water and Electricity. The University is in need of more student housing. Texas A&M University-Texarkana (TAMUT) Is one of the fastest growing campuses in the A&M system, it has experienced significant growth in recent years, including record enrollment and new academic partnerships. They just recently announced a brand new Sport Complex that is set to start construction in the near future, as well as a Brand new Business, Engineering & Technology building that is set to be complete in the Spring of 2026. With all this growth there is and will be more needs for General Staff and student housing close to campus. Within 5 minutes to all shopping, restaurants, & Healthcare. Come be apart of the growth! Rental rates have been proven and units are renting for $1475-1550 a month. Listed Income and expenses in take into account Taxes, Insurance, 10% Vacancy Rate, Maintenance, Trash, Grounds maintenance, Trash, and 8% Property Management fee. Tbd Lionel Ave, Texarkana
$5,390,000 LOCATION, LOCATION, LOCATION. Lake living on one of the most sought-after locations on Eagle Mountain Lake (one of 8 properties located on the gorgeous cliffside of Nationally Acclaimed Boat Club Road). Views like the ones you will encounter at 9957 Boat Club Road cannot be found anywhere else on Eagle Mountain Lake. The almost 3-acre lot has an abundance of mature trees and multiple locations to build a guest home, pool, or more. You will be greeted with floor-to-ceiling views that take your breath away. An entertainers dream. There are multiple entertainment spaces in this classically designed home which has a magnificent Lake View from almost every room. This property has 350 feet of lakefrontage and a dock for a motorboat or sailboat. From the rope swing to the covered terraces, this home is truly like no other. Very rare opportunity. 4 Beds ⋅ 6 Baths ⋅ 20721950 MLS LOCATION, LOCATION, LOCATION. Lake living on one of the most sought-after locations on Eagle Mountain Lake (one of 8 properties located on the gorgeous cliffside of Nationally Acclaimed Boat Club Road). Views like the ones you will encounter at 9957 Boat Club Road cannot be found anywhere else on Eagle Mountain Lake. The almost 3-acre lot has an abundance of mature trees and multiple locations to build a guest home, pool, or more. You will be greeted with floor-to-ceiling views that take your breath away. An entertainers dream. There are multiple entertainment spaces in this classically designed home which has a magnificent Lake View from almost every room. This property has 350 feet of lakefrontage and a dock for a motorboat or sailboat. From the rope swing to the covered terraces, this home is truly like no other. Very rare opportunity. 9957 Boat Club Rd, Fort Worth
$5,387,200 - MUD Development opportunity, southwest of Cleburne, TX. This 111.97-acres already has a Municipal Utility District (MUD) in place. - TCEQ wastewater discharge permit issued. - Johnson County SUD existing water line at the property line. - Less than 30 minutes to downtown Fort Worth via Chisolm Trail Parkway. - 2,175’ of Hwy 67 road frontage and 2,830‘ additional paved road frontage. - Ag exempt with perimeter fencing. - The property is clear of gas wells and transmission lines. - Located in Johnson County, not within any City ETJ. 21264507 MLS - MUD Development opportunity, southwest of Cleburne, TX. This 111.97-acres already has a Municipal Utility District (MUD) in place. - TCEQ wastewater discharge permit issued. - Johnson County SUD existing water line at the property line. - Less than 30 minutes to downtown Fort Worth via Chisolm Trail Parkway. - 2,175’ of Hwy 67 road frontage and 2,830‘ additional paved road frontage. - Ag exempt with perimeter fencing. - The property is clear of gas wells and transmission lines. - Located in Johnson County, not within any City ETJ. 6598 W Hwy 67, Cleburne
$5,378,934 Jacobs Properties is proud to present this exceptional 347-acre ranch in Lee County, TX—an inspiring canvas ready for your vision. This stunning property features rolling terrain and a beautiful mix of native hardwoods, including mature pecan, hickory, and oak trees. Indian Camp Branch Creek meanders through the land, fed by natural springs, creating a serene and scenic setting. A stock tank adds to the ranch’s functionality for livestock or recreation. The varied topography offers elevated homesites with panoramic views of the surrounding countryside. Open pastures provide ample grazing or hay production opportunities, while wooded areas offer privacy & ideal wildlife habitat. Whether you envision a working ranch, weekend getaway, recreational retreat, or your dream homestead, this property offers limitless potential. Located just a short drive from Austin and Bryan-College Station, it’s a perfect blend of seclusion and accessibility. Ag exemption in place. Shown by appointment only. 42832016 MLS Jacobs Properties is proud to present this exceptional 347-acre ranch in Lee County, TX—an inspiring canvas ready for your vision. This stunning property features rolling terrain and a beautiful mix of native hardwoods, including mature pecan, hickory, and oak trees. Indian Camp Branch Creek meanders through the land, fed by natural springs, creating a serene and scenic setting. A stock tank adds to the ranch’s functionality for livestock or recreation. The varied topography offers elevated homesites with panoramic views of the surrounding countryside. Open pastures provide ample grazing or hay production opportunities, while wooded areas offer privacy & ideal wildlife habitat. Whether you envision a working ranch, weekend getaway, recreational retreat, or your dream homestead, this property offers limitless potential. Located just a short drive from Austin and Bryan-College Station, it’s a perfect blend of seclusion and accessibility. Ag exemption in place. Shown by appointment only. 8110 N Hwy 77, Lexington
$5,368,000 ±10.27 acres of commercially positioned land located along Legacy Drive in Celina, Texas, within Prosper ISD and near the Dallas North Tollway. The property offers approximately 587 feet of frontage on Legacy, providing strong visibility and access in a rapidly developing growth corridor. Currently located in Celina’s ETJ with an agricultural exemption, the site presents a clean redevelopment opportunity. Surrounding uses include established and planned residential communities to the east and west (Creeks of Legacy) and land to north is owned by City of Celina, both supporting long-term demand and traffic generation. This offering is well suited for future commercial, mixed-use, or institutional development, subject to annexation and zoning. 21163611 MLS ±10.27 acres of commercially positioned land located along Legacy Drive in Celina, Texas, within Prosper ISD and near the Dallas North Tollway. The property offers approximately 587 feet of frontage on Legacy, providing strong visibility and access in a rapidly developing growth corridor. Currently located in Celina’s ETJ with an agricultural exemption, the site presents a clean redevelopment opportunity. Surrounding uses include established and planned residential communities to the east and west (Creeks of Legacy) and land to north is owned by City of Celina, both supporting long-term demand and traffic generation. This offering is well suited for future commercial, mixed-use, or institutional development, subject to annexation and zoning. 4012 S Legacy Dr, Prosper
$5,350,000 Timeless architecture meets a modern edge in this extraordinary estate. A stately limewashed brick exterior, bronze windows, and a paver-lined drive lead into a grand two-story entry. Interiors boast French white oak floors, Chateau Dominique paint in the powder room, and refined Emtek hardware. throughout. Quality! The chef’s kitchen with a high-functioning scullery/pantry features an extra dishwasher, oven, and refrigerator, along with premium appliances. The main level offers a private study, an artful powder bath, & a pool bath. The luxurious primary suite includes a spa bath and massive closet. Upstairs, enjoy a vast game room and secondary ensuite bedrooms. Entertain effortlessly on the patio with a full outdoor kitchen overlooking a sparkling pool. Zoned to top-rated schools and a few steps from a walking path to Hunters Creek Elementary. A masterpiece of design and comfort. 5 Beds ⋅ 7 Baths ⋅ 39170742 MLS Timeless architecture meets a modern edge in this extraordinary estate. A stately limewashed brick exterior, bronze windows, and a paver-lined drive lead into a grand two-story entry. Interiors boast French white oak floors, Chateau Dominique paint in the powder room, and refined Emtek hardware. throughout. Quality! The chef’s kitchen with a high-functioning scullery/pantry features an extra dishwasher, oven, and refrigerator, along with premium appliances. The main level offers a private study, an artful powder bath, & a pool bath. The luxurious primary suite includes a spa bath and massive closet. Upstairs, enjoy a vast game room and secondary ensuite bedrooms. Entertain effortlessly on the patio with a full outdoor kitchen overlooking a sparkling pool. Zoned to top-rated schools and a few steps from a walking path to Hunters Creek Elementary. A masterpiece of design and comfort. 10722 Old Coach Ln, Hunters Creek Village
$5,345,000 Stately home on nearly an acre in the family friendly neighborhood of Piney Point! Walking distance to Memorial Dr elementary, this exceptional home features a majestic 200 year old oak tree in the park-like backyard, gated motor court, 4 car garage + porte-cochere, circular paved driveway, rich hardwood floors, impressive ceiling heights and an elevator for convenience. Grand formal dining centered by a spectacular chandelier has an adjacent wet bar with ice maker. Formal living has a gas fireplace, lighted art niches and 3 sets of French doors with views of the remarkable backyard and pool. Palatial primary bedroom and 2nd bedroom suite downstairs, plus a cabana adjacent to the pool with full bath and kitchenette. Upstairs you'll find 3 additional bedrooms, a game room, media room, and craft room. The private backyard offers a pool, spa and fountain has multiple covered patios, herringbone brick decking, motorized retractable awnings and plenty of shade from the gorgeous oak tree! 5 Beds ⋅ 10 Baths ⋅ 22208192 MLS Stately home on nearly an acre in the family friendly neighborhood of Piney Point! Walking distance to Memorial Dr elementary, this exceptional home features a majestic 200 year old oak tree in the park-like backyard, gated motor court, 4 car garage + porte-cochere, circular paved driveway, rich hardwood floors, impressive ceiling heights and an elevator for convenience. Grand formal dining centered by a spectacular chandelier has an adjacent wet bar with ice maker. Formal living has a gas fireplace, lighted art niches and 3 sets of French doors with views of the remarkable backyard and pool. Palatial primary bedroom and 2nd bedroom suite downstairs, plus a cabana adjacent to the pool with full bath and kitchenette. Upstairs you'll find 3 additional bedrooms, a game room, media room, and craft room. The private backyard offers a pool, spa and fountain has multiple covered patios, herringbone brick decking, motorized retractable awnings and plenty of shade from the gorgeous oak tree! 2 Wexford Ct, Houston
$5,337,500 Sunset Bluff Ranch is an exceptional 854 acre ranch located on paved FM 1047 between Star and Hamilton in desirable Hamilton County. Offering a rare combination of strong water features, dramatic elevation changes, productive grazing land, and recreational appeal, this property is well-suited for both ranching operations and weekend enjoyment. The ranch features rolling native pasture, scenic ridges with panoramic long-range views, heavily wooded areas for wildlife cover, and multiple natural creeks winding through the property. Eight tanks provide excellent water sources for livestock, fishing, and wildlife habitat, creating an ideal setup for cattle, hunting, and outdoor recreation. Improvements include a well-maintained 4 bedroom, 3 bath brick home overlooking the largest tank on the ranch. Additional improvements include a large metal barn with sliding doors and attached covered space, along with several smaller barns and sheds supporting ranch operations. With extensive paved frontage along FM 1047, numerous potential homesites, abundant wildlife including whitetail deer, turkey, and dove, plus excellent bass fishing opportunities, Sunset Bluff Ranch offers versatility, accessibility, and outstanding natural beauty in the heart of Central Texas. Whether you are seeking a productive cattle ranch, recreational retreat, investment property, or future legacy ranch, Sunset Bluff Ranch presents a rare opportunity to own a premier Hamilton County property. 21287900 MLS Sunset Bluff Ranch is an exceptional 854 acre ranch located on paved FM 1047 between Star and Hamilton in desirable Hamilton County. Offering a rare combination of strong water features, dramatic elevation changes, productive grazing land, and recreational appeal, this property is well-suited for both ranching operations and weekend enjoyment. The ranch features rolling native pasture, scenic ridges with panoramic long-range views, heavily wooded areas for wildlife cover, and multiple natural creeks winding through the property. Eight tanks provide excellent water sources for livestock, fishing, and wildlife habitat, creating an ideal setup for cattle, hunting, and outdoor recreation. Improvements include a well-maintained 4 bedroom, 3 bath brick home overlooking the largest tank on the ranch. Additional improvements include a large metal barn with sliding doors and attached covered space, along with several smaller barns and sheds supporting ranch operations. With extensive paved frontage along FM 1047, numerous potential homesites, abundant wildlife including whitetail deer, turkey, and dove, plus excellent bass fishing opportunities, Sunset Bluff Ranch offers versatility, accessibility, and outstanding natural beauty in the heart of Central Texas. Whether you are seeking a productive cattle ranch, recreational retreat, investment property, or future legacy ranch, Sunset Bluff Ranch presents a rare opportunity to own a premier Hamilton County property. 1665 Farm To Market, Hamilton
$5,325,408 Now offered with mineral production owned by seller included, this 432-acre recreational property adjoining Lake Texoma has been repositioned to deliver both lifestyle and income. Previously offered without this advantage, the addition of mineral royalty income significantly enhances the value and investment appeal. The sellers own approximately 1713 mineral acres with 412 acres currently unleased and extends under portions of Lake Texoma. This unique tract borders Lake Texoma's Corps of Engineers land with approximately 3 miles of frontage providing a natural buffer between you and the lake, creating unmatched privacy and access. The land is ideal for hunting, fishing, ATV riding, or simply enjoying the outdoors. Terrain varies with 145 feet of elevation change, reaching 775 feet at its highest point. The property features three ponds, multiple creeks, open grazing areas, and a dense canopy of hardwoods that support abundant wildlife. Northern Grayson County is known for quality whitetail deer, while Lake Texoma offers renowned striper fishing. The property is fenced for cattle and accessed through a single entry at Slickum Slough, offering both security and seclusion. Large acreage tracts with direct Corps adjacency are rare, and even more so with active mineral production conveying with the surface estate. This is an opportunity to own a legacy recreational ranch with immediate income and long-term upside. Historical royalty income available upon request; buyer to verify. Existing production on or near property; mineral ownership to be verified 21240762 MLS Now offered with mineral production owned by seller included, this 432-acre recreational property adjoining Lake Texoma has been repositioned to deliver both lifestyle and income. Previously offered without this advantage, the addition of mineral royalty income significantly enhances the value and investment appeal. The sellers own approximately 1713 mineral acres with 412 acres currently unleased and extends under portions of Lake Texoma. This unique tract borders Lake Texoma's Corps of Engineers land with approximately 3 miles of frontage providing a natural buffer between you and the lake, creating unmatched privacy and access. The land is ideal for hunting, fishing, ATV riding, or simply enjoying the outdoors. Terrain varies with 145 feet of elevation change, reaching 775 feet at its highest point. The property features three ponds, multiple creeks, open grazing areas, and a dense canopy of hardwoods that support abundant wildlife. Northern Grayson County is known for quality whitetail deer, while Lake Texoma offers renowned striper fishing. The property is fenced for cattle and accessed through a single entry at Slickum Slough, offering both security and seclusion. Large acreage tracts with direct Corps adjacency are rare, and even more so with active mineral production conveying with the surface estate. This is an opportunity to own a legacy recreational ranch with immediate income and long-term upside. Historical royalty income available upon request; buyer to verify. Existing production on or near property; mineral ownership to be verified 432 Acres Slickum Slough Rd, Whitesboro
$5,300,000 Located on 8± acres along Hwy 183 in Central Texas, this unique property offers a well-maintained 12,000 sq ft production facility, a 10,000+ case-capacity winery setup, and a distinctive hillside-built tasting room. The site includes seating for up to 300, ample parking, dual pizza ovens, and a commercial kitchen operating on weekends. Recent upgrades totaling over $250,000 have refreshed the tasting bar and surrounding areas. With excellent visibility and frontage on a high-traffic corridor (20,000+ vehicles/day), the property is ideally suited for continued hospitality or beverage production use. All on-site equipment and fixtures will convey with the sale, making this a ready-to-operate facility. Buyers are encouraged to verify zoning, permitted uses, and utility availability. Current use includes winery, brewery, and distillery operations. 68689218 MLS Located on 8± acres along Hwy 183 in Central Texas, this unique property offers a well-maintained 12,000 sq ft production facility, a 10,000+ case-capacity winery setup, and a distinctive hillside-built tasting room. The site includes seating for up to 300, ample parking, dual pizza ovens, and a commercial kitchen operating on weekends. Recent upgrades totaling over $250,000 have refreshed the tasting bar and surrounding areas. With excellent visibility and frontage on a high-traffic corridor (20,000+ vehicles/day), the property is ideally suited for continued hospitality or beverage production use. All on-site equipment and fixtures will convey with the sale, making this a ready-to-operate facility. Buyers are encouraged to verify zoning, permitted uses, and utility availability. Current use includes winery, brewery, and distillery operations. 101 County Road 257, Liberty Hill
$5,300,000 Beautiful Bosque County working cattle ranch with lots of improvements. The property has many gorgeous long range views with lots of massive trees as well open pastures with a 55 acre coastal field that produces 300+ bales a year along with plenty of native grasses. There is a 820' 2nd Trinity water well that is piped to the main creek and two of the three stock tanks to maintain constant water levels. The stock tanks are stocked with Blue Gill, Florida Bass, Perch and Catfish. Property has a load bearing bridge over the largest creek for easy access to property during rainy seasons. There is an abundance of wildlife such as whitetail deer, hogs, turkey and lots more. The custom entrance has an electric gate opener. There is also a 60' x 90' metal shop with spray foam insulation and is plumbed for a 3 bedroom 2 bath living area with 15' x 90' overhangs with slab on each side. The shop has 4 roll-up doors and 3 walk-in doors and RV hook up inside. There is also a large equipment shed along with lots of working pens with a covered hydraulic squeeze chute. There's 2 entrances with access to the property from County Road 1120 too. This is great property with lots of possibilities, beautiful building sites, and well maintained roads throughout the property. 21330750 MLS Beautiful Bosque County working cattle ranch with lots of improvements. The property has many gorgeous long range views with lots of massive trees as well open pastures with a 55 acre coastal field that produces 300+ bales a year along with plenty of native grasses. There is a 820' 2nd Trinity water well that is piped to the main creek and two of the three stock tanks to maintain constant water levels. The stock tanks are stocked with Blue Gill, Florida Bass, Perch and Catfish. Property has a load bearing bridge over the largest creek for easy access to property during rainy seasons. There is an abundance of wildlife such as whitetail deer, hogs, turkey and lots more. The custom entrance has an electric gate opener. There is also a 60' x 90' metal shop with spray foam insulation and is plumbed for a 3 bedroom 2 bath living area with 15' x 90' overhangs with slab on each side. The shop has 4 roll-up doors and 3 walk-in doors and RV hook up inside. There is also a large equipment shed along with lots of working pens with a covered hydraulic squeeze chute. There's 2 entrances with access to the property from County Road 1120 too. This is great property with lots of possibilities, beautiful building sites, and well maintained roads throughout the property. 1042 Hwy 174, Meridian
$5,300,000 This extraordinary custom estate offers the perfect blend of luxury living and natural beauty,nestled among mature trees on over 49 pristine acres.The magnificent main residence spans more than 6800 sqft,featuring sophisticated design elements including cathedral ceilings,exposed wood beams and hand-scraped hardwood floors throughout.The main residence features a distinctive stone exterior with two elegant fireplaces creating warm and inviting spaces to gather.The kitchen is open to the living room and has a built-in fridge freezer, walk-in pantry, double ovens and spacious island.The outdoor patio is off the kitchen and has a wall of sliding doors for natural light.The primary suite is spa-like with dual vanities, soaking tub, multiple shower heads and 2 walk-in closets.The family room invites you to host guests at the wet bar with dedicated seating perfect for entertaining. Laundry features tons of storage, dog bath and space for double washer and dryer.Home also has a safe room.The estate's covered outdoor space rivals its interior amenities with a built-in speaker system, cooling fans, heaters, built-in grill, sink, fridge, bar area along with strategic landscape lighting. Over 2024sf of outdoor living. Attached by a porta cachet is a luxurious guest quarters with an attached garage.Separate 2B, 1B, cabin provides perfect accommodation for guests with privacy while maintaining proximity to the main residence.The 6 garage spaces have HVAC and around 2266sf.Property is ready for your livestock and horses with 10 separated pastures,10 loafing sheds with electric and water,10 working pens with water and shade coverage, large covered shed 60x25,equipment shed 15x20,hay shed with electric and a chicken house.There is also a 30x60 shop with HVAC, full RV hookup with water,electric,and sewer connections.The property has 2 entrances and a perfect location for your dream arena.We have a bid for a proposed arena that is 250X250 with stables.45 minutes to DFW airport. 5 Beds ⋅ 6 Baths ⋅ 21313278 MLS This extraordinary custom estate offers the perfect blend of luxury living and natural beauty,nestled among mature trees on over 49 pristine acres.The magnificent main residence spans more than 6800 sqft,featuring sophisticated design elements including cathedral ceilings,exposed wood beams and hand-scraped hardwood floors throughout.The main residence features a distinctive stone exterior with two elegant fireplaces creating warm and inviting spaces to gather.The kitchen is open to the living room and has a built-in fridge freezer, walk-in pantry, double ovens and spacious island.The outdoor patio is off the kitchen and has a wall of sliding doors for natural light.The primary suite is spa-like with dual vanities, soaking tub, multiple shower heads and 2 walk-in closets.The family room invites you to host guests at the wet bar with dedicated seating perfect for entertaining. Laundry features tons of storage, dog bath and space for double washer and dryer.Home also has a safe room.The estate's covered outdoor space rivals its interior amenities with a built-in speaker system, cooling fans, heaters, built-in grill, sink, fridge, bar area along with strategic landscape lighting. Over 2024sf of outdoor living. Attached by a porta cachet is a luxurious guest quarters with an attached garage.Separate 2B, 1B, cabin provides perfect accommodation for guests with privacy while maintaining proximity to the main residence.The 6 garage spaces have HVAC and around 2266sf.Property is ready for your livestock and horses with 10 separated pastures,10 loafing sheds with electric and water,10 working pens with water and shade coverage, large covered shed 60x25,equipment shed 15x20,hay shed with electric and a chicken house.There is also a 30x60 shop with HVAC, full RV hookup with water,electric,and sewer connections.The property has 2 entrances and a perfect location for your dream arena.We have a bid for a proposed arena that is 250X250 with stables.45 minutes to DFW airport. 4101 W Hwy 114, Paradise
$5,300,000 Set behind a private, tree-lined approach on approximately 3 secluded acres, this exceptional English Tudor estate offers over 8,000 sq ft of beautifully reimagined living space with an unmatched sense of privacy & serenity. Blending timeless architecture with an extensive renovation, the home showcases classic Tudor charm alongside thoughtfully updated finishes & design. Designed for both everyday living & entertaining on a grand scale, the residence features 5 spacious bedrooms, including a first-floor primary suite & additional first-floor guest suite. The light-filled kitchen is the centerpiece, complete with high-end appliances, abundance of cabinetry & a sizable butlers pantry. Distinctive spaces include a sunken movie room tucked behind a hidden door, a wood-paneled study, second floor game room & garage apartment. Countless upgrades including whole home generator, Control4 smart home system, water softener, and sparkling pool with spa. Extraordinary in every sense of the word. 5 Beds ⋅ 6 Baths ⋅ 34480473 MLS Set behind a private, tree-lined approach on approximately 3 secluded acres, this exceptional English Tudor estate offers over 8,000 sq ft of beautifully reimagined living space with an unmatched sense of privacy & serenity. Blending timeless architecture with an extensive renovation, the home showcases classic Tudor charm alongside thoughtfully updated finishes & design. Designed for both everyday living & entertaining on a grand scale, the residence features 5 spacious bedrooms, including a first-floor primary suite & additional first-floor guest suite. The light-filled kitchen is the centerpiece, complete with high-end appliances, abundance of cabinetry & a sizable butlers pantry. Distinctive spaces include a sunken movie room tucked behind a hidden door, a wood-paneled study, second floor game room & garage apartment. Countless upgrades including whole home generator, Control4 smart home system, water softener, and sparkling pool with spa. Extraordinary in every sense of the word. 23227 Brownwood Ln, Tomball
$5,300,000 A great opportunity awaits: cultivated acreage, in a prime location with 2000ft of road frontage on East FM 922. Less than a mile from I35, this 210.95 ac property is outside the city limits, falling inside the Valley View ETJ. Primarily used for agriculture, it is full fenced and cross fenced with a pond and Bolivar water tap. There are no known restrictions, allowing room for subdivision and additional ingress and egress from 922. Valley View is a growing community 1hr north of DFW and 15 minutes from the Oklahoma border, but has maintained it's small town charm. Hess Meat Market supplies quality meat processing and groceries, while the quaint town square has multiple retail stores and restaurants. The possibilities for this property are as endless as the views. Current Survey is available. Information deemed reliable but to be verified by agent and buyer. 21282565 MLS A great opportunity awaits: cultivated acreage, in a prime location with 2000ft of road frontage on East FM 922. Less than a mile from I35, this 210.95 ac property is outside the city limits, falling inside the Valley View ETJ. Primarily used for agriculture, it is full fenced and cross fenced with a pond and Bolivar water tap. There are no known restrictions, allowing room for subdivision and additional ingress and egress from 922. Valley View is a growing community 1hr north of DFW and 15 minutes from the Oklahoma border, but has maintained it's small town charm. Hess Meat Market supplies quality meat processing and groceries, while the quaint town square has multiple retail stores and restaurants. The possibilities for this property are as endless as the views. Current Survey is available. Information deemed reliable but to be verified by agent and buyer. 210.95 E Fm 922, Valley View
$5,300,000 Rarely does a property emerge that truly defines the unicorn of real estate, yet this home does exactly that. Nestled on a nearly 5-acre, Ag-Exempt retreat with the rare freedom of NO HOA, this 6,343 sq. ft. custom masterpiece offers a lifestyle of quiet country soul just minutes from the high-octane energy of PGA Frisco, The Star, Toyota Stadium, and the Rail District. As you pass the circular drive, you enter a sanctuary defined by soaring vaulted ceilings and expansive windows framing views of the private pasture and resort-like backyard oasis. The heart of the home is a culinary theater: a chef’s kitchen featuring oversized dual islands with gorgeous quartzite countertops, stainless steel KitchenAid appliances, a dedicated beverage refrigerator, and antique mirrored cabinetry. An adjacent prep kitchen—complete with a third sink, second dishwasher, and walk-in pantry—ensures effortless hosting. The main level features a great room with a floor-to-ceiling stone fireplace and rich 8-inch hardwood baseboards. The primary wing is a true escape, featuring a brick accent wall, vaulted ceilings, a wall of windows overlooking the outdoor oasis, and a spa-like bath with a rain shower and soaking tub. The massive custom primary closet offers stylish storage options. Versatility defines the 1.5-story layout, featuring a downstairs media room and a custom pet spa with a built-in kennel and dog door. Upstairs serves as a perfect guest or mother-in-law suite with its own living area and full bath that easily converts into a versatile game room. Outside, discover the resort-style grounds featuring a shimmering pool and spa and an elite outdoor kitchen equipped with a built-in grill, fridge, and sink, plus a cozy fireplace. Complete with an oversized 5-car epoxy garage, solid core doors, electronic blinds, and the rare benefit of city water paired with a private well for irrigation, this estate is a legacy property where Frisco luxury meets the peace of the countryside. 5 Beds ⋅ 6 Baths ⋅ 21255553 MLS Rarely does a property emerge that truly defines the unicorn of real estate, yet this home does exactly that. Nestled on a nearly 5-acre, Ag-Exempt retreat with the rare freedom of NO HOA, this 6,343 sq. ft. custom masterpiece offers a lifestyle of quiet country soul just minutes from the high-octane energy of PGA Frisco, The Star, Toyota Stadium, and the Rail District. As you pass the circular drive, you enter a sanctuary defined by soaring vaulted ceilings and expansive windows framing views of the private pasture and resort-like backyard oasis. The heart of the home is a culinary theater: a chef’s kitchen featuring oversized dual islands with gorgeous quartzite countertops, stainless steel KitchenAid appliances, a dedicated beverage refrigerator, and antique mirrored cabinetry. An adjacent prep kitchen—complete with a third sink, second dishwasher, and walk-in pantry—ensures effortless hosting. The main level features a great room with a floor-to-ceiling stone fireplace and rich 8-inch hardwood baseboards. The primary wing is a true escape, featuring a brick accent wall, vaulted ceilings, a wall of windows overlooking the outdoor oasis, and a spa-like bath with a rain shower and soaking tub. The massive custom primary closet offers stylish storage options. Versatility defines the 1.5-story layout, featuring a downstairs media room and a custom pet spa with a built-in kennel and dog door. Upstairs serves as a perfect guest or mother-in-law suite with its own living area and full bath that easily converts into a versatile game room. Outside, discover the resort-style grounds featuring a shimmering pool and spa and an elite outdoor kitchen equipped with a built-in grill, fridge, and sink, plus a cozy fireplace. Complete with an oversized 5-car epoxy garage, solid core doors, electronic blinds, and the rare benefit of city water paired with a private well for irrigation, this estate is a legacy property where Frisco luxury meets the peace of the countryside. 7851 Meadow Hill Dr, Frisco
$5,300,000 An iconic Westover Hills estate where architectural pedigree and modern indulgence converge. Originally designed in 1957 by renowned architect Jack Schutts and masterfully expanded by architect Ames Fender with a striking 5,000+ square foot contemporary addition, this 1.2-acre estate is a private resort hidden in plain sight. With 5 en-suite bedrooms, 7 full baths, 2 half baths, and garage space for 5 vehicles, the scale is impressive with yet every space feeling intentional. Terrazzo floors guide you through dramatic entertaining rooms framed by walls of glass. The formal dining room captures tranquil water views, while the great room anchored by a statement fireplace and bespoke bar opens seamlessly to a covered terrace crowned with a circular oculus skylight. Indoor and outdoor living blend effortlessly, creating a setting equally suited for intimate evenings or grand scale gatherings. The chef’s kitchen is both sculptural and functional, outfitted with professional grade appliances and opening to a private fountain courtyard. A theatre, executive office, library, and wine cellar complete the interior experience. The primary suite is its own private wing with a fireplace, library, and sweeping park like views included offering serenity without sacrificing sophistication. Across the grounds, glass walkways hover above curated landscaping and water features. The resort-style pool weaves architecturally between structures, creating a striking visual centerpiece. A 1,000+ square foot air-conditioned cabana elevates the experience further with a full kitchen, living area, gym, and bath making it perfect for extended entertaining or private retreat. A rare collaboration between timeless mid-century design and bold contemporary architecture, this estate is a legacy property designed for distinction, privacy, and unforgettable entertaining. 5 Beds ⋅ 9 Baths ⋅ 21181363 MLS An iconic Westover Hills estate where architectural pedigree and modern indulgence converge. Originally designed in 1957 by renowned architect Jack Schutts and masterfully expanded by architect Ames Fender with a striking 5,000+ square foot contemporary addition, this 1.2-acre estate is a private resort hidden in plain sight. With 5 en-suite bedrooms, 7 full baths, 2 half baths, and garage space for 5 vehicles, the scale is impressive with yet every space feeling intentional. Terrazzo floors guide you through dramatic entertaining rooms framed by walls of glass. The formal dining room captures tranquil water views, while the great room anchored by a statement fireplace and bespoke bar opens seamlessly to a covered terrace crowned with a circular oculus skylight. Indoor and outdoor living blend effortlessly, creating a setting equally suited for intimate evenings or grand scale gatherings. The chef’s kitchen is both sculptural and functional, outfitted with professional grade appliances and opening to a private fountain courtyard. A theatre, executive office, library, and wine cellar complete the interior experience. The primary suite is its own private wing with a fireplace, library, and sweeping park like views included offering serenity without sacrificing sophistication. Across the grounds, glass walkways hover above curated landscaping and water features. The resort-style pool weaves architecturally between structures, creating a striking visual centerpiece. A 1,000+ square foot air-conditioned cabana elevates the experience further with a full kitchen, living area, gym, and bath making it perfect for extended entertaining or private retreat. A rare collaboration between timeless mid-century design and bold contemporary architecture, this estate is a legacy property designed for distinction, privacy, and unforgettable entertaining. 2100 Indian Creek Dr, Westover Hills
$5,300,000 Experience unparalleled luxury and the most breathtaking views of Dallas from the prestigious Vendome penthouse, nestled in the heart of Turtle Creek, Dallas. This exquisite newer construction residence offers a rare opportunity to own a sophisticated home atop the renowned Vendome high-rise, where elegance meets comfort. Boasting high-end finishes throughout, the open-concept kitchen seamlessly connects to a flowing floor plan designed for both entertaining and everyday living. The private primary suite is conveniently located on the first level, complemented by sunlit living spaces, guest bedrooms with en suite bathrooms, a spacious private office, and four dedicated parking spaces plus additional storage. Residents enjoy best-in-class amenities including 24-hour concierge service, valet parking, top-tier security, clubroom, catering kitchen, a resort-style pool and spa, private cabanas, and a state-of-the-art fitness center equipped with the latest technology. 3 Beds ⋅ 4 Baths ⋅ 21109894 MLS Experience unparalleled luxury and the most breathtaking views of Dallas from the prestigious Vendome penthouse, nestled in the heart of Turtle Creek, Dallas. This exquisite newer construction residence offers a rare opportunity to own a sophisticated home atop the renowned Vendome high-rise, where elegance meets comfort. Boasting high-end finishes throughout, the open-concept kitchen seamlessly connects to a flowing floor plan designed for both entertaining and everyday living. The private primary suite is conveniently located on the first level, complemented by sunlit living spaces, guest bedrooms with en suite bathrooms, a spacious private office, and four dedicated parking spaces plus additional storage. Residents enjoy best-in-class amenities including 24-hour concierge service, valet parking, top-tier security, clubroom, catering kitchen, a resort-style pool and spa, private cabanas, and a state-of-the-art fitness center equipped with the latest technology. 3505 Turtle Creek Blvd Unit 20E, Dallas
$5,300,000 Completed new construction luxury property by Sherpa Construction on one of Tanglewood’s most desirable streets, Maple Valley. Featuring interiors by Jessicah Kolter Interior Design, this 8,000+ sq. ft. home blends modern elegance with timeless craftsmanship. The open floorplan flows between expansive living areas, a private double-height study, striking wine storage with an adjacent bar, and a designer kitchen with a full-service pantry offering exceptional comfort and style. Enjoy outdoor entertaining on the covered outdoor pavilion with summer kitchen and fireplace. The home includes five spacious bedrooms, all with en-suite baths and walk-in closets, including a first-floor guest suite, three half baths, a gameroom, elevator, full-house generator, and a three-car garage. A showcase of Sherpa Construction’s unmatched quality and attention to detail. 5 Beds ⋅ 8 Baths ⋅ 35602053 MLS Completed new construction luxury property by Sherpa Construction on one of Tanglewood’s most desirable streets, Maple Valley. Featuring interiors by Jessicah Kolter Interior Design, this 8,000+ sq. ft. home blends modern elegance with timeless craftsmanship. The open floorplan flows between expansive living areas, a private double-height study, striking wine storage with an adjacent bar, and a designer kitchen with a full-service pantry offering exceptional comfort and style. Enjoy outdoor entertaining on the covered outdoor pavilion with summer kitchen and fireplace. The home includes five spacious bedrooms, all with en-suite baths and walk-in closets, including a first-floor guest suite, three half baths, a gameroom, elevator, full-house generator, and a three-car garage. A showcase of Sherpa Construction’s unmatched quality and attention to detail. 267 Maple Valley Rd, Houston
$5,295,000 H3 Ranch, a premier 276.87 acre equestrian and recreational property in Wise County, Texas. Combining luxury improvements, outstanding horse facilities, abundant water, diverse wildlife, and breathtaking scenery, this is a rare opportunity to own one of North Texas' most impressive ranches. Beautifully remodeled 4,600 sqft home featuring 4 brs, 4.5 ba, spacious living areas, and high end finishes throughout. Large windows capture stunning views of the pool, arena, and surrounding countryside, creating the perfect balance of luxury and ranch living. Ranch features a 125x275 lighted arena with a walker, 75x100 eight stall barn with covered runs, and an office overlooking the arena and ranch. 30x60 insulated equipment shop and several covered parking areas. The land itself is truly remarkable. With more than 100 feet of elevation change, the ranch offers rolling hills, scenic overlooks, wooded creek bottoms, lush pastureland, and panoramic views in every direction. Mature oak, pecan, and native hardwood trees enhance both the beauty of the property and the wildlife habitat. Water is one of the defining features of H3 Ranch. Over 4,400 feet of Big Sandy Creek winds through the property, creating a stunning natural corridor and providing excellent wildlife habitat. Five stocked ponds, several of which are spring fed, are strategically located throughout the ranch and offer outstanding fishing opportunities while providing dependable water sources for wildlife and livestock. The ranch supports an abundance of native wildlife including whitetail deer, Rio Grande turkey, ducks, and hogs. Properties offering this level of improvement, water, topography, and recreational appeal are increasingly difficult to find. H3 Ranch presents a rare opportunity to own a turnkey North Texas ranch that excels as an equestrian property, recreational retreat, family legacy ranch, or investment. Experience the beauty, privacy, and versatility of one of Wise County's finest ranches. 4 Beds ⋅ 5 Baths ⋅ 21287264 MLS H3 Ranch, a premier 276.87 acre equestrian and recreational property in Wise County, Texas. Combining luxury improvements, outstanding horse facilities, abundant water, diverse wildlife, and breathtaking scenery, this is a rare opportunity to own one of North Texas' most impressive ranches. Beautifully remodeled 4,600 sqft home featuring 4 brs, 4.5 ba, spacious living areas, and high end finishes throughout. Large windows capture stunning views of the pool, arena, and surrounding countryside, creating the perfect balance of luxury and ranch living. Ranch features a 125x275 lighted arena with a walker, 75x100 eight stall barn with covered runs, and an office overlooking the arena and ranch. 30x60 insulated equipment shop and several covered parking areas. The land itself is truly remarkable. With more than 100 feet of elevation change, the ranch offers rolling hills, scenic overlooks, wooded creek bottoms, lush pastureland, and panoramic views in every direction. Mature oak, pecan, and native hardwood trees enhance both the beauty of the property and the wildlife habitat. Water is one of the defining features of H3 Ranch. Over 4,400 feet of Big Sandy Creek winds through the property, creating a stunning natural corridor and providing excellent wildlife habitat. Five stocked ponds, several of which are spring fed, are strategically located throughout the ranch and offer outstanding fishing opportunities while providing dependable water sources for wildlife and livestock. The ranch supports an abundance of native wildlife including whitetail deer, Rio Grande turkey, ducks, and hogs. Properties offering this level of improvement, water, topography, and recreational appeal are increasingly difficult to find. H3 Ranch presents a rare opportunity to own a turnkey North Texas ranch that excels as an equestrian property, recreational retreat, family legacy ranch, or investment. Experience the beauty, privacy, and versatility of one of Wise County's finest ranches. 1148 County Road 1591, Alvord
$5,295,000 Nestled on prestigious Park Lane in the heart of Preston Hollow, this modern masterpiece by S&R Development offers ~6,400 square feet of air-conditioned interior space plus an additional 500 square feet of covered outdoor kitchen and entertainment area. Blending contemporary design with refined luxury, the home features five bedrooms, five full baths, and two half baths. A dramatic entry welcomes you with soaring beamed vaulted ceilings and floor-to-ceiling windows that fill the home with natural light. The first floor hosts a luxurious primary suite, while the second level includes four bedrooms, each with an en-suite bath and walk-in closet. Designed for both comfort and entertaining, the home includes a spacious game room, exercise room, media room, and an oversized three-car garage. The chef’s kitchen, equipped with top-of-the-line Sub-Zero and Wolf appliances, flows seamlessly into the main living areas. Three indoor fireplaces add warmth and ambiance throughout. The covered outdoor patio features a full kitchen and fireplace, creating an ideal space for year-round entertaining. Beyond, a large backyard with a sparkling pool offers a private retreat. With a timeless limestone exterior and exceptional craftsmanship throughout, this Park Lane estate delivers elevated living in one of Dallas’ most sought-after neighborhoods. 5 Beds ⋅ 7 Baths ⋅ 21199670 MLS Nestled on prestigious Park Lane in the heart of Preston Hollow, this modern masterpiece by S&R Development offers ~6,400 square feet of air-conditioned interior space plus an additional 500 square feet of covered outdoor kitchen and entertainment area. Blending contemporary design with refined luxury, the home features five bedrooms, five full baths, and two half baths. A dramatic entry welcomes you with soaring beamed vaulted ceilings and floor-to-ceiling windows that fill the home with natural light. The first floor hosts a luxurious primary suite, while the second level includes four bedrooms, each with an en-suite bath and walk-in closet. Designed for both comfort and entertaining, the home includes a spacious game room, exercise room, media room, and an oversized three-car garage. The chef’s kitchen, equipped with top-of-the-line Sub-Zero and Wolf appliances, flows seamlessly into the main living areas. Three indoor fireplaces add warmth and ambiance throughout. The covered outdoor patio features a full kitchen and fireplace, creating an ideal space for year-round entertaining. Beyond, a large backyard with a sparkling pool offers a private retreat. With a timeless limestone exterior and exceptional craftsmanship throughout, this Park Lane estate delivers elevated living in one of Dallas’ most sought-after neighborhoods. 6416 Park Ln, Dallas