Refine Search
Sort by
$5,995,000
3 Beds 2 Baths 24558039 MLS
Spectacular 32-acre unrestricted property located on FM 830 offering endless possibilities for residential, commercial, agricultural, or multi use purposes conveniently situated Less than 2 Miles from I-45. this exceptional property combines accessibility with privacy and wide-open space. The Barndominium features approximately 7500 sq ft warehouse space on the ground level, plus additional 1752 Sqft Living Quarters Located upstairs, the main living quarters offers a spacious living and dining space highlighted with soaring cathedral ceilings, a stunning Austin stone fireplace with and abundant natural light. The chef's kitchen is designed for entertaining and functionality, featuring an oversized island and commercial grade appliances. step outside an enjoy the breath-taking views overlooking the sprawling acreage. the primary suite includes a bathroom en-suite, bedrooms 2 and 3 share a conveniently located full bathroom, The Property has approximately 550 ft frontage on FM 830

10890 Fm 830th Rd, Willis

$5,995,000
5 Beds 8 Baths 18257756 MLS
Crafted by Sade Custom Homes, this new construction offers 7,683 square feet in the Memorial Villages. The residence features 11-foot ceilings on the first floor, expansive windows, and five bedrooms, each with a private en-suite bath, plus two additional half baths. Wood flooring and stained wood cabinetry create a cohesive interior palette throughout. The kitchen is finished with Taj Mahal quartzite countertops, including slab backsplash and vent hood, paired with panel-ready Sub-Zero refrigeration and wine storage, a 60-inch Wolf dual-fuel range with infrared griddle, Cove dishwasher, and Brizo fixtures. The primary suite includes a spacious bedroom and a marble-finished bath with freestanding soaking tub, walk in shower, and custom closet cabinetry. Additional spaces include a media room, game room, and gym or flex space. Outdoor living features built-in grill and refrigeration, complemented by a whitewashed brick exterior with dark bronze metal roofing and accents.

11411 Dunbeath Dr, Hedwig Village

$5,995,000
5 Beds 7 Baths 21206961 MLS
Exquisite new construction by Olerio Homes, in Fort Worth's west side, in the prestigious Montrachet neighborhood. This exclusive, private community offers 24-hour manned security, ensuring peace of mind. Montrachet features over 50 acres of parks and green spaces, along with miles of scenic hiking and biking trails. The resort-style amenities center is a haven for relaxation and recreation, with a pool, outdoor cabana, cooking area, fire pit, putting green, and courts for pickleball and bocce—all set against dramatic views. An outdoor pavilion nestled in a charming pecan orchard provides an idyllic setting for gatherings and leisurely afternoons. Montrachet is conveniently located just minutes from Fort Worth's finest private schools, dining, and shopping, offering unparalleled convenience. Discover the perfect blend of luxury, tranquility, and accessibility at Montrachet, where countryside charm meets city sophistication.

9816 Loire Valley Trl, Fort Worth

$5,995,000
21108296 MLS
This large corner lot in one of Highland Park’s most prestigious neighborhoods offers a rare blend of space, convenience, and flexibility that’s hard to beat. Being on the corner with only two neighboring houses gives you the option of orienting your house south toward St. Johns or east toward Byron or you could design a circular drive that opens to both streets. The generous lot size provides room for a pool with added privacy, and plenty of yard space for entertaining and landscaping. The wonderful 4 bedroom house next door at 3606 is also available for sale which would give you a combined lot size over three fourths of an acre and then you could install a pool, tennis court, and putting green in this lot for a country club in your backyard! Being directly across from Armstrong Elementary offers families the unmatched convenience of avoiding having to carpool and safe, walkable access to the soccer field and basketball court.

3600 Saint Johns Dr, Highland Park

$5,995,000
5 Beds 8 Baths 21129144 MLS
Sited on 2.78 private acres behind mature landscaping, this 10,641 SF Mediterranean residence offers Texas-sized livability and luxury amenities. Built in 2011, the home spans two levels with five ensuite bedrooms, multiple living and dining areas, and extensive outdoor features. The living room features 22’ cathedral ceilings, a European fireplace mantel, and Venetian plaster walls. Library offers leather ceilings, grass-cloth walls, glass-front cabinetry & a wet bar; the adjoining gun room includes metal doors, illuminated cases, & secure storage. The main kitchen is equipped with a 60” Wolf gas range (6 burners, griddle, double ovens), Sub-Zero refrigeration with drawer units, 2 sinks including copper farmhouse sink, pot filler, warming drawer, beverage fridge & abundant custom cabinetry. The 1st-floor primary suite includes hardwoods, patio access, fireplace with European mantel, heated floors, garden tub, large shower, dual vanities & makeup vanity. Her dual-room couture closet includes island & custom storage; his closet offers equal finish & organization. A full mother-in-law suite includes a kitchen with Fisher & Paykel appliances, gas range, refrigerator-freezer, pantry, built-ins, bar seating, French doors to terrace, walk-in closet & full bath. Upstairs are 3 guest suites with garden-style baths and makeup vanities, one with private living area. Additional spaces include a home office, utility room with exterior access, LG W-D, sink, drip-dry area & glass-front fridge, a billiard room with terrace, theatre with 6 seats & full AV, wet bar, wrapping-craft room, & climate-controlled storage. Outdoors: cabana with fireplace & TV, pergola dining, pool & spa with Italian glass tile and fountains, artificial turf, putting green, firepit, sports court with lighting-speakers, & full outdoor kitchen. Mechanical systems include 6 HVAC units, Control4 automation, Generac generator, RO irrigation water tanks, pump house, landscape lighting, private hydrant.

234 W Bethel Rd, Coppell

$5,995,000
7 Beds 9 Baths 21060502 MLS
Luxurious new construction in the gated Pinnacle Golf Club on Cedar Creek Lake! This .83-acre property offers 6,998 sq. ft. of luxury living with unobstructed lake views and premium finishes throughout. A dramatic staircase, soaring ceilings, and walls of windows fill the home with natural light and showcase the water beyond. The floor plan includes 7 ensuite bedrooms—5 with lake views, and one of which serves as a private suite with its own staircase. The main-level primary suite features dual sinks, a spa bath with separate tub and shower, and a walk-in closet complete with a coffee bar, washer and dryer. The chef’s kitchen is equipped with Wolf and Sub-Zero appliances, double ovens, wine refrigerator, warming drawer, bar seating, and a full prep kitchen or butler's pantry - perfect for catering. Designed for entertaining, the home includes two spacious living areas with fireplaces, an upstairs wet bar with ice maker and microwave, and multiple outdoor spaces including a covered patio with fireplace and grill and an upstairs balcony for sunsets. The main utility room features a dog shower, tons of storage and room for an extra fridge. Highlights include five fireplaces, a second utility room, heated bathroom floors, smart lighting, whole-home sound wiring, security system with cameras, wired EV charging, backup generator, and four-car garage with golf cart parking. Community amenities include golf, pickleball, tennis, swimming, and a clubhouse with restaurant and bar. A rare opportunity to own new construction in one of Cedar Creek Lake’s most desirable neighborhoods.

102 Augusta Dr, Mabank

$5,990,000
4 Beds 7 Baths 21344482 MLS
Nestled on 1.379 acres in the prestigious guard-gated community of Vaquero, this stunning estate is a masterpiece of timeless architecture & impeccable craftsmanship. Every detail has been thoughtfully curated, showcasing exclusive designer wallcoverings, intricately carved ceilings & authentic Venetian plaster walls crafted from hydrated lime, marble & natural colorants. Anchored by a stone feature wall & fireplace, the living room is enhanced by soaring ceilings & a statement chandelier. The gourmet kitchen features a large center island, gorgeous Azul Macaubas quartzite countertops, Wolf 6-burner gas cooktop with double ovens, dual dishwashers, built-in refrigerator & designer lighting. Just off the formal dining, a cozy sitting room is framed by imported European stained-glass windows, creating a perfect setting for intimate gatherings. The secluded primary suite is complete with a stone fireplace, sitting area & luxurious ensuite featuring a trio of vanities, soaking tub, walk-in shower & custom closet. The grand staircase, adorned with a custom hand-knotted wool runner, leads to the game room with wet bar & balcony overlooking the grounds. A theater room with tiered seating creates the ultimate movie-night experience. 3 generously sized bedrooms each offer a private ensuite bath & walk-in closet. Step outside to your private oasis, where a covered patio with outdoor kitchen overlooks the sparkling pool & spa. The sprawling grounds offer expansive green space along with inviting vignettes including a charming courtyard, fire pit gathering area & tranquil side porch. A detached casita with kitchen & bath provides ideal accommodations for guests. Families enjoy access to some of the area's most sought-after educational opportunities, including Westlake Academy, an internationally recognized IB World School, & open enrollment to Carroll ISD.

2255 King Fisher Dr, Westlake

$5,990,000
5 Beds 8 Baths 21341344 MLS
Experience an extraordinary opportunity to build a custom Texas Transitional estate on a premier 1.1-acre homesite in prestigious Southlake. This proposed luxury residence offers approximately 9,300 square feet featuring 5 bedrooms, 5 full baths, 3 half baths, a private elevator, and separate 2-car and 3-car garages, with the 3-car garage designed for optional vehicle lifts. A defining architectural feature is the exceptionally rare basement. A dramatic pool-integrated skylight creates a striking connection between the swimming pool and the lower level, filling the space with natural light and shimmering water views. The basement also includes a spacious game room with bar overlooking the pool and a private guest suite with courtyard views. The primary suite offers a fireplace, spa-inspired bath with soaking tub, sauna, outdoor shower, and separate his-and-hers walk-in closets. The main level features two living areas, a dedicated office overlooking the courtyard, a chef's kitchen, prep kitchen with pantry, and utility room. Upstairs, three spacious bedrooms are complemented by a flexible bonus room ideal as a media room, game room, lounge, fitness studio, or optional sixth bedroom. Designed for exceptional indoor-outdoor living, the backyard features a resort-style pool with integrated spa, expansive covered patio, and generous entertaining areas. Combining sophisticated architecture, flexible living spaces, and resort-style amenities, this proposed custom residence presents a rare opportunity in one of Southlake's most desirable locations. Architectural renderings are conceptual. Final plans, specifications, dimensions, features, and finishes are subject to builder modifications.

1052 W Dove Rd, Southlake

$5,985,000
5 Beds 6 Baths 20955268 MLS
MODERN ARCHITECTURAL MASTERPIECE by Manda Developers and Builders! This Exclusive Gated Community in Westlake Ranch offers ACTIVE LIFESTYLE LIVING featuring 3-Indoor Pickleball Courts, Private Clubhouse and more! This meticulously designed 6,200+ Sq Ft custom smart home showcases expansive glass and metal oversized doors and windows, open concept floor plan, safe room, white oak wood, stone accents, and designer lighting. Choose from a floating staircase which serves as sculptural centerpiece, or the convenience of your own elevator to access this multilevel designed home. Step into the premiere kitchen, featuring a custom island with high-end appliances and panoramic outdoor views. The owner’s retreat also showcases views and access to your outdoor living through grand glass and metal windows and a door, a spa-like ensuite, and custom walk-in closet. This home truly offers entertainment without limits, flaunting a game room with full bar, expansive covered patio with floor to ceiling fireplace, gourmet outdoor kitchen with gas grill, custom pool with spa, and more! Westlake Academy, Keller ISD & Open Enrollment to Southlake Carroll ISD! MOVE IN READY in 2026!

2632 Magnolia Cir, Westlake

$5,950,000
4 Beds 6 Baths 21297798 MLS
Location. Luxury. Lifestyle! Vaquero, Westlake's most exclusive guard-gated enclave, is proud to present 2006 Nighthawk Court — a resort style home seamlessly blends breathtaking interior craftsmanship with an outdoor living experience unlike any other. Thoughtfully designed with an open floor plan, this 4-bedroom, 4 full and 2 half bath masterpiece showcases white oak wood floors, designer lighting, La Cantina doors, natural stone, and curated finishes throughout.The chef's kitchen is the heart of the home, featuring a Thermador 6-burner gas cooktop with griddle, Thermador refrigerator, built-in coffee machine, sonic ice maker, custom mosaic tile backsplash, and a stunning quartzite waterfall island. The primary suite showcases outdoor living and a spa-inspired bath with marble counters, a grand glass walk-in shower with a Hollywood soaking tub nestled inside. Three custom walk-in closets complete the retreat, one of which is appointed with a washer and dryer. The media room is pre-wired for surround sound and features designer wallpaper and media lighting. A private study with custom built-ins, quartzite countertops, and a built-in sink rounds out the interior — along with three living areas and more exceptional spaces to discover. A two-story casita with a full guest suite, powder bath, appointed kitchen, and covered patio adds extraordinary versatility. Outdoors, a covered living area with a Lynx grill, Lynx pizza oven, Evo cooktop, Coyote Cooker, SubZero beverage refrigerator, gas fireplace, and pergola sets the stage for effortless entertaining, while a sparkling pool and spa complete this resort-inspired backyard. A three-car garage — one climate-controlled with a glass door — completes this remarkable masterpiece! Westlake Academy, Keller ISD, or residents may also apply to Southlake Carroll ISD under Open Enrollment.

2006 Nighthawk Ct, Westlake

$5,950,000
3 Beds 6 Baths 21191859 MLS
Set atop 29+ breathtaking acres, this gated estate commands one of the highest vantage points in Parker County, offering panoramic views and a rare blend of luxury living with premier equestrian amenities. Designed for grand-scale entertaining and refined ranch living, the impressive 10,438-sq ft custom residence showcases exceptional craftsmanship and expansive living areas. Walls of windows frame the rolling countryside, filling the home with natural light, showcasing incredible views from every room. Multiple gathering areas create the perfect setting for hosting family, guests, or large-scale events. The chef’s kitchen was designed for both beauty and performance, featuring high-end appliances, generous prep space, custom cabinetry, and fully equipped scullery kitchen. The primary suite offers a luxurious retreat, while additional guest accommodations provide comfort and privacy for visitors. Equestrian improvements rival elite training facilities. The covered arena allows for year-round riding and training, while the meticulously designed 19-stall show barn reflects exceptional attention to detail and functionality. Multiple spacious turnouts provide excellent horse management and flexibility, with ample implement parking and extensive equipment storage supporting the operation of a premier ranch property. The beautifully maintained acreage has an ideal blend of elevation, usable land, and scenic beauty, creating both an impressive setting and highly functional equestrian environment. A separate guest house offers additional flexibility for extended family, ranch staff, or visitors, complete with comfortable living quarters and privacy away from the main residence. From the gated entrance and scenic drive to the commanding hilltop setting, every aspect of this remarkable estate has been carefully curated to deliver unmatched lifestyle. Rarely does a property combine luxury, privacy, breathtaking views, and first-class equestrian infrastructure at this level.

128 Countdown Trl, Weatherford

$5,950,000
4 Beds 9 Baths 21206735 MLS
Located in the prestigious gated and guarded Place Des Vosges community on Turtle Creek Boulevard is this stunning residence representing a rich blend of classical elements that create authentic and timeless interiors. From the cast-stone exterior to the custom finishes throughout, careful thought was given to all the bespoke features of this 6,712sf home including premium grade marbles, stone and granite finishes. An antique Italian door frame serves as an impressive fireplace surround in the living room alongside French doors overlooking the private courtyard. Dramatic high ceilings, gleaming hardwoods and spaciously proportioned entertainment areas feature hand-finished walls, beautiful wall coverings, deep molding and decorative lighting throughout. Reminiscent of a European villa, the classic design includes a stunning entrance hall with marble stairwell, hand-forged iron rails, crystal chandeliers and sconces. The home has a perfect entertainment flow leading to a private outdoor pool with alfresco kitchen. Enjoy the peace of mind of living in this one-of-a-kind, luxury residence minutes from Dallas' Arts District, The Katy Trail, fine restaurants and shopping.

3901 Turtle Creek Blvd Unit 15, Dallas

$5,940,000
5 Beds 7 Baths 21263792 MLS
Welcome to an extraordinary opportunity to own a custom-built modern masterpiece nestled in the prestigious Hills of Kingswood in Frisco, Texas. This stunning new construction at 1118 Courtland Court offers an unparalleled lifestyle with 6,626 square feet of thoughtfully designed living space across two levels — and the rare chance to personalize every interior finish to your exact taste before completion in early 2027. Designed with a bold contemporary aesthetic, this home commands attention with its striking clean-lined architecture, soaring glass walls, dramatic roof lines, and sophisticated stucco and metal exterior detailing. Step through the grand entry and be greeted by an open, light-filled floor plan where the Great Room, gourmet Kitchen, and Breakfast area flow seamlessly to the covered Outdoor Living space — perfect for entertaining on any scale. The main level serves as a true sanctuary, anchored by a private Owner's Suite complete with a spa-caliber Master Bath and separate His and Hers walk-in closets. Also on the first floor, a dedicated Guest Suite, private Office, Media Room, Dining Room, and a well-appointed Mud and Utility wing ensure every family need is met with ease and elegance. The chef's kitchen is flanked by a full Prep Kitchen and walk-in Pantry, designed for those who demand both function and luxury. Upstairs, the second level offers a vibrant Game Room, open Loft, and three additional bedrooms — each with generous closet space — along with a stunning Covered Balcony that creates an elevated retreat for outdoor relaxation. Two powder rooms complete the home's exceptional flow. The oversized 4-car garage — with both a 3-car and separate 4th car bay — offers abundant space for vehicles, storage, and more. Situated on a 29,900 SF lot in one of Frisco's most coveted communities, this is a rare chance to secure a trophy property and make it entirely your own.

1118 Courtland Ct, Frisco

$5,928,684
21220994 MLS
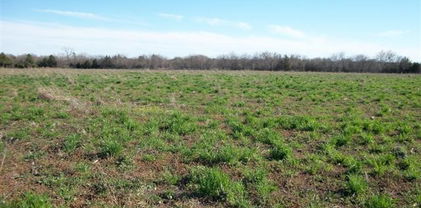
Discover 494+- acres of wide-open Texas ranch land positioned just off Highway 80 West in the Brookston community. This expansive tract offers the rare combination of size, accessibility, and readiness—all utilities are already connected, giving future owners a head start on development, ranching operations, or recreational use. Whether you’re expanding a cattle operation, seeking a large recreational tract, or securing a long-term land investment in Lamar County, these tracts delivers the scale, location, and infrastructure to make it happen. With utilities already on site and highway frontage, the groundwork is set for your vision. Features • Rolling, open acreage ideal for cattle, hay production, or large-scale ranching • Mixture of pasture and natural cover, offering both productivity and privacy • Excellent access from Highway 80 West, providing convenience without sacrificing seclusion • Ample space for building a home, barns, working pens, or expanding existing operations • Strong potential for hunting, recreation, or long-term investment Disclaimer: All information provided herein was acquired from sources deemed reliable and is believed to be accurate. However, we do not warrant its accuracy or completeness and recommend that every item of interest be independently verified by Purchaser.

Tbd Us-82, Brookston

$5,900,000
3 Beds 3 Baths 21327825 MLS
Tucked away on approximately 72 beautiful acres, 576 Maddux Road is the kind of property that is hard to find. It offers privacy, room to roam, and all the comforts of a thoughtfully designed custom home, while still being within easy reach of Weatherford, Mineral Wells, and Fort Worth. Built in 2021, the main home features approximately 3,216 square feet with three bedrooms, two full baths, one half bath, and a three-car garage. The modern-industrial design gives the home plenty of character, with clean lines, custom details, and comfortable spaces that work just as well for quiet evenings at home as they do for hosting family and friends. Outside, the pool and hot tub overlook the surrounding acreage and create the perfect place to relax, entertain, or enjoy a Texas sunset. A separate guest house of approximately 1,000 square feet gives visitors their own private space and could also work well as an office, studio, or caretaker’s quarters. The property is set up with two large barns, along with a garden shed, chicken coop, and plenty of room for livestock, equipment, hobbies, or future plans. Two scenic tanks add even more to the land, including one with a dock and fountain. The property also backs to Lake Mineral Wells State Park and the Trailway, creating a peaceful backdrop and a rare connection to some of the area’s most beautiful natural surroundings. Whether you are looking for a private retreat, a working ranch, a place to gather with family, or simply more room to enjoy the outdoors, this property offers something truly special.

576 Maddux Rd, Weatherford

$5,900,000
21324184 MLS
Regional Commercial zoning on this site just north of Classic Chevrolet and Bristol Park developments and southeast of Cleburne surgery center and medical offices. Commercial development opportunity for this 80 ± acre tract situated at the high traffic intersection of US Hwy 67 and Kilpatrick Ave in Cleburne with valuable frontage along Doty Road. This corner offers exceptional visibility positioning it for a wide range of uses from retail centers, restaurants, and hospitality, to industrial or logistics, warehousing, multifamily residential, or a master-planned mixed-use development combining commercial and residential components. The site's size and shape offer flexibility to design a development that maximizes road frontage exposure while preserving acreage for larger format uses further back on the tract. Truly an ideal setup for phased development or build-to-suit opportunities. Cleburne continues to see significant commercial and industrial expansion, driven by its strategic location along the Hwy 67 corridor and its growing role as a logistics and distribution hub in North Texas. The area's proximity to major transportation routes, ongoing infrastructure improvements, and steady population growth in the broader Fort Worth region all point to sustained demand for well-located commercial and residential development sites like this location. The property currently features 2 residences and 3 barns, offering flexibility for interim rental income, on-site living, equestrian or agricultural use, or storage while development plans are finalized, allowing an investor to generate value from the land while planning is underway. With its size, prime corner location, heavy traffic exposure, and strong frontage along both Hwy 67 and Doty Road, this tract represents a rare opportunity to secure a significant land position in one of Cleburne's most promising growth corridors. Contact us today to learn more about this exceptional development opportunity!

2425 W Fm 4, Cleburne

$5,900,000
21323859 MLS
Regional Commercial zoning on this site just north of Classic Chevrolet and Bristol Park developments and southeast of Cleburne surgery center and medical offices. Commercial development opportunity for this 80 ± acre tract situated at the high traffic intersection of US Hwy 67 and Kilpatrick Ave in Cleburne with valuable frontage along Doty Road. This corner offers exceptional visibility positioning it for a wide range of uses from retail centers, restaurants, and hospitality, to industrial or logistics, warehousing, multifamily residential, or a master-planned mixed-use development combining commercial and residential components. The site's size and shape offer flexibility to design a development that maximizes road frontage exposure while preserving acreage for larger format uses further back on the tract. Truly an ideal setup for phased development or build-to-suit opportunities. Cleburne continues to see significant commercial and industrial expansion, driven by its strategic location along the Hwy 67 corridor and its growing role as a logistics and distribution hub in North Texas. The area's proximity to major transportation routes, ongoing infrastructure improvements, and steady population growth in the broader Fort Worth region all point to sustained demand for well-located commercial and residential development sites like this location. The property currently features 2 residences and 3 barns, offering flexibility for interim rental income, on-site living, equestrian or agricultural use, or storage while development plans are finalized, allowing an investor to generate value from the land while planning is underway. With its size, prime corner location, heavy traffic exposure, and strong frontage along both Hwy 67 and Doty Road, this tract represents a rare opportunity to secure a significant land position in one of Cleburne's most promising growth corridors. Contact us today to learn more about this exceptional development opportunity!

2413 W Fm 4, Cleburne

$5,900,000
5 Beds 4 Baths 21320817 MLS
Dreams do come true, behind these private gates,a true masterpiece is waiting.This 23 acre property includes 2 barns, 18 stalls (14 with runs) a new multifunctional state of the art building by Brad Riney Construction including Olympic Size 100x 225 COVERED ARENA with GGT footing ,Ebb & Flow watering system, 2 Big Ass fans, a massive wood lined air conditioned tack room with lockers, tack cleaning, laundry and shower, storage areas, lounge with viewing area, full kitchen, pilates studio or gym, shower, upper level apartment, and multi-zone sound system for PA and music,outdoor arena, ,round pen ,paddocks with sheds, . A true horse professional set up for a serious program,sales, training ,teaching breeding ,competing or personal enjoyment.Let's not forget the charming 5 bedroom, 4 bath home, with swimming pool, hot tub, outdoor patio with fireplace and wet bar perfect for family and entertaining. . This turn key property is only minutes away from Lake Ray Roberts and Lake Texoma. enthusiasts.To complete this rare jewel a separate Duplex with private entrance fulfills all requirements for staff, guests. tenants or rental income. Located in the rapidly developing legendary horse community of Pilot Point, Texas is the equine facility that rivals any in north Texas. The area is world renowned for it's horse facilities, sandy loam soil, green grass and competitive equestrian enthusiasts Enter your long private drive and enjoy the scenery surrounded by large trees and a pond that create a serene oasis. With this turn key property every detail has been attended. Pilot Point has its small town charm yet it is an easy commute to Dallas,Fort Worth, Prosper, Plano, Celina, Frisco, Denton and international airports.

10531 Cole Rd, Pilot Point

$5,900,000
4 Beds 2 Baths 21322192 MLS
Probably the last 'Valuable Hidden Treasure' of Eagle Mountain Lake waterfront acreage available! This property has been owned by the same family for 66 years. With 2 very functional older cabins (1,100 square feet - 2 bedrooms, 1 bath & 800 square feet - 2 bedrooms, 1 bath). Note: the property info combines the two cabins. Including almost 17 acres, with nearly 1,100 feet of water frontage (the average frontage on EML is 100 feet), on deep water (the dock has 14 feet of water depth when the lake is full). A private entrance makes this property rarely seen by anyone unless you are boating by the property. Let the pictures describe the full benefit. Ask about development potential or just leave it as a very private EML family and friends Estate Escape! Located less than 5 minutes by boat or car to the nationally famous Fort Worth Boat Club. All other lake amenities are a very close boat ride away. The *location on the lake, *privacy, and *view of the lake make this a rare Eagle Mountain Lake *trifecta that 'Is as Sweet as Tupelo Honey'. Come visit and Explore for Additional Benefits Hidden in Plain sight.

4555 Herring Dr, Fort Worth

$5,900,000
2 Beds 3 Baths 21239265 MLS
377+ Acre Premier North Texas Recreational & Hunting Retreat Welcome to an exceptional 377+ acre legacy property in the rolling hills of Montague County where rugged natural beauty meets thoughtful, turnkey improvements. With over 200 feet of elevation change, this ranch offers a rare combination of panoramic views, dense hardwood cover, and open pastureland ideal for both recreation and wildlife management. Designed with the avid outdoorsman in mind, the property is a fully equipped hunting and shooting retreat featuring an established skeet shooting range and a dedicated rifle range. The land supports abundant native wildlife, creating an outstanding environment for year-round recreation. The ranch is equally impressive in its improvements, offering four residences totaling over 7,000 square feet of living space. The main home is well appointed for comfort and entertaining, featuring a 6 burner gas range, dual dishwashers, tankless water heaters, wireless televisions, and expansive covered front and back porches that capture the surrounding views. A wood-burning stove and Cowboy Cauldron firepit create inviting gathering spaces for cool Texas evenings. Additional accommodations include a recently renovated casita and a log cabin with a new roof perfect for guests, family, or ranch staff. A 3,600 square foot metal barn provides ample storage for equipment, ATVs, and ranch operations. Water is abundant with two wells and five large ponds, supporting both livestock and wildlife. Infrastructure has been carefully considered with a 20KW Generac backup generator, whole-house reverse osmosis water filtration system, and reliable connectivity via Nextlink internet with Starlink backup. Safety and security features include a Class 5 above-ground tornado shelter, a dedicated gun room, and a secure safe. Rare opportunity to own a fully improved recreational ranch that seamlessly blends comfort, functionality, and natural beauty just a short drive from the DFW Metroplex.

2197 Netherly Ln, Forestburg

$5,900,000
21197199 MLS
410 S. Paschall Rd, Sunnyvale, TX is a rare opportunity to acquire a premier events facility in one of Dallas County’s fastest growing and most affluent suburbs. Situated on 3.092 acres, the 12,814-square-foot venue is just 20 minutes from Dallas and less than .25 miles from U.S. Highway 80, with surrounding traffic counts exceeding 80K VPD. The property offers exceptional regional accessibility with the privacy ideal for weddings, worship, and special events. Designed for up to 250 guests, the facility features an open-concept main hall with 30’ ceilings, a bridal suite, groom’s suite with four-hole putting green, restrooms, bar area, catering kitchen, floral cooler, and multiple storage areas to support full-service event operations. Exterior amenities include an AstroTurf patio to reduce mud and maintenance issues, and 97 paved parking spaces plus additional shared parking. Utilities are fully connected, including city water and sewer, electricity, propane gas service, and central HVAC, supported by 7 rooftop units and separate cooling system for the side building. Zoned Highway Commercial, permitted uses include event venue, church, daycare or private school, restaurant, dance hall, or other retail, service, or office uses, with some light industrial uses possible via special permit. With its scale, parking ratio, strong visibility, and flexible zoning, this asset offers compelling long-term operational and investment upside.

410 S Paschall Rd, Sunnyvale

$5,900,000
4 Beds 4 Baths 45494422 MLS
Experience classic Texas ranch living on 88.53 private acres with sweeping Hill Country views. This hilltop luxury estate includes a 6,026 sq ft main residence with 4 bedrooms and 4 baths, detached 1 bedroom/1 bath garage apartment, and a 3,146 sq ft, three story pool house featuring 4 bedrooms, 4 full baths, and one-half bath, plus four balconies. A gated concrete drive lined with 55 live oaks opens to rolling land with over 100 mature oaks, scenic ponds, a tennis court, and a premier horse barn with covered round pen ideal for equestrian buyers or an acreage retreat. Located 10 miles from Brenham, 35 miles from College Station, and 85 miles from Houston, this exceptional legacy ranch offers privacy, refined architecture, resort style outdoor living, and prime Texas country appeal.

1007 Fm 390 E, Brenham

$5,900,000
21145566 MLS
The first floor has a vestibule entrance with a stairwell and elevator, reception waiting room, business reception, conference or break room, administration area, nurses station, 7 exam rooms, a large therapy or gym room, pediatric therapy room, whirlpool room, speech therapy room, 2 private offices, an indoor pool with men's and women's locker rooms. The second floor has a waiting area with a reception window. The first suite previously used for home health has a workroom, data room,, marketing area, break room and 3 private offices. The second suite previously used as a sleep lab includes a waiting room, reception area, file room, small conference room, break room, 4 exam rooms, work station, private office and 2 sleep labs. The indoor pool is 2,740 sq ft with a ramp entry and therapy area. The pool includes lap lanes, wheelchair accessibility and is heated for year round swimming and therapy. Parking for 77 vehicles. 212 feet of frontage on South John Redditt.

402 S John Redditt Dr, Lufkin