Refine Search
Sort by
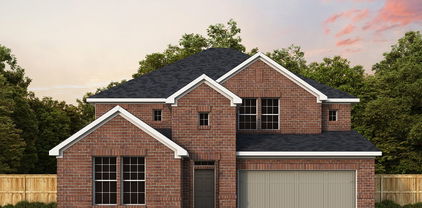
2980 Clearwater Dr, Prosper
$630,000
5 Beds ⋅ 4 Baths ⋅ 21412267 MLS
Step into this beautifully designed 5 bedroom, 3.5 bath home offering the ideal blend of space, comfort, and functionality in the highly sought after Prosper ISD. The main living room features a stunning floor to ceiling stone fireplace with gas logs, creating a cozy focal point that flows seamlessly into the bright, cheerful kitchen. Home chefs will love the large island, gas range, quartz countertops and open design that makes cooking and entertaining effortless. With 3 bedrooms and 2.5 baths downstairs, this layout is perfect for families, multigenerational living, or anyone who wants room to spread out. Upstairs, you’ll find two additional bedrooms, a full bath, and a second living area; ideal for a game room, teen retreat, or private guest space. Outside, enjoy a covered patio with convenient gas hook up that overlooks a large grassy backyard, offering plenty of room for play or pets. Plus a 3 car garage! Located in a vibrant community with a resort style pool, sport courts, and more. this home delivers space, amenities, and top tier schools in one of Prosper’s most prestigious areas. Don't miss this one!

2980 Clearwater Dr, Prosper

5005 Strickland Ave, The Colony
$341,000
3 Beds ⋅ 2 Baths ⋅ 21412298 MLS
INCREDIBLE BUYER INCENTIVES: $5,000 MORTGAGE CONCESSION. Opendoor Home Loans will contribute up to $5,000 towards a permanent interest rate buy-down if you finance with Opendoor Home Loans LLC. 5005 Strickland Ave is a one-story home in The Colony with three bedrooms and 1,861 square feet of living area. White cabinets and a peninsula frame the kitchen, with a sink under the window and a refrigerator, range and microwave in place. The kitchen opens to the long main living room, while the bedrooms occupy a separate hall. The bathrooms provide a standalone shower and a tub-shower combination. A utility area includes a washer and dryer. A rear door leads to the backyard, and an attached two-car garage provides additional parking. Home comes with a 100-Day Home Warranty

5005 Strickland Ave, The Colony

1596 Barksdale Dr, Lewisville
$415,000
4 Beds ⋅ 3 Baths ⋅ 21409667 MLS
Welcome to this spacious 4-bedroom, 2.5-bathroom home in Lewisville, conveniently located near major highways and zoned for Valley Ridge Elementary, one of LISD’s STEM schools. Established landscaping and a welcoming covered front porch create inviting curb appeal. Inside, you will find a designated dining room and a private office, perfect for working from home. The heart of the home features a spacious living room with cathedral ceilings, abundant natural light, and a cozy fireplace. The kitchen offers dark cabinetry, stainless steel appliances, a gas cooktop, and a butler’s pantry, with a large breakfast room providing plenty of space for everyday dining. A convenient half bath completes the downstairs living area. Tucked away at the back of the home, the primary retreat features an ensuite bath with dual vanities, a separate shower, a soaking tub, and a walk-in closet. Wood floors extend throughout the main living areas, complemented by tile in the wet spaces. Upstairs, an open stairwell leads to a game room, three additional bedrooms that share a full bathroom, and a separate media room for movie nights or entertaining. The backyard offers a nice grassy area with room to play, relax, or let pets enjoy the outdoors. With a functional layout, flexible living spaces, and a convenient Lewisville location, this home offers plenty of room to make it your own.

1596 Barksdale Dr, Lewisville

622 E Mckinney St, Denton
$200,000
3 Beds ⋅ 2 Baths ⋅ 21405913 MLS
LOCATION, ZONING & OPPORTUNITY! Discover the potential of this strategically located property in the heart of Denton! Situated directly behind Denton City Hall and the Denton Police Department, and adjacent to an established convenience store and restaurant, this property offers an excellent opportunity for investors, entrepreneurs, and business owners. Already zoned MN (Mixed-Use Neighborhood), the property offers flexibility for a variety of potential neighborhood-oriented commercial and mixed-use applications, subject to city regulations and approvals. Previously utilized as a residential home, the existing structure provides a solid foundation for renovation and potential conversion to a new use. While the property needs improvements, its true value lies in its desirable location, existing mixed-use zoning, and long-term investment potential. Whether you're looking to renovate for continued residential use, establish a professional office, explore a neighborhood-serving business, or invest in a property with future possibilities, this location deserves a closer look. Priced with its commercial potential in mind rather than its current residential condition, this is an opportunity to bring new life to an established Denton property. Buyers and agents should consult the City of Denton Development Code, Subchapter 5, and verify all proposed uses, renovation requirements, and necessary approvals with the City of Denton Planning and Zoning Department.

622 E Mckinney St, Denton

3731 Clearview Ranch Dr, Royse City
$324,990
4 Beds ⋅ 2 Baths ⋅ 21412275 MLS
MLS# 21412275 - Built by Imagination Homes - Oct 2026 completion! ~ Imagination Homes proudly presents The Symphony — our largest single-story design, offering 4 bedrooms, 2 bathrooms, and 2,167 sq. ft. of beautifully balanced living space. Thoughtfully laid out, this home features spacious guest bedrooms and a truly expansive primary suite - stretching an impressive 21 feet deep! The luxurious primary bathroom includes dual sinks, larger walk-in shower, linen shelves, and a generously sized walk-in closet. The kitchen is a true standout, featuring quartz countertops, a large single-bowl sink with an upgraded Moen faucet, a generous walk-in pantry, and a full suite of GE appliances including a gas range, microwave, and dishwasher. A cozy breakfast nook adds charm and functionality. Need extra flexibility? An Extra 120 sq. ft. room offers endless possibilities - perfect for a home office, game room, or formal dining area. Relax or entertain on your covered back patio in a quiet, well-located community just minutes from Hwy 66 - offering convenience without sacrificing peace and privacy. Schedule your tour today and experience the space, flow, and quality that sets Imagination Homes apart!

3731 Clearview Ranch Dr, Royse City

3848 Brewster Ln, Royse City
$314,990
4 Beds ⋅ 2 Baths ⋅ 21412261 MLS
MLS# 21412261 - Built by Imagination Homes - October 2026 completion ~ Imagination Homes proudly presents The Ballad — a thoughtfully designed 4-bedroom, 2-bathroom home offering 1,962 sq. ft. of open, inviting living space. From the moment you enter, you’re greeted by a wide, welcoming entryway that sets the tone for the home’s spacious and functional layout. Each bedroom is generously sized, providing comfort and flexibility for family, guests, or a home office. At the heart of the home, the open-concept kitchen, dining, and family room create a seamless flow that’s perfect for both everyday living and entertaining. The chef-inspired kitchen boasts abundant cabinetry, quartz countertops, a large single-bowl sink with an upgraded Moen faucet, a corner walk-in pantry, and a complete suite of GE stainless steel appliances, including a gas range, microwave, and dishwasher. The Primary Suite offers a private retreat featuring a spacious walk-in closet and a luxurious en-suite bath with a separate shower and deep soaking tub — ideal for unwinding after a long day. Throughout the main living areas and bathrooms, durable luxury vinyl plank (LVP) flooring adds warmth, style, and low-maintenance appeal. Step outside to a covered back patio, perfect for quiet mornings or evening gatherings. Situated in a well-located community just minutes from Hwy 66, The Ballad offers the perfect balance of convenience and tranquility. Don’t miss your chance to experience the comfort, quality, and timeless design of The Ballad floor plan. Schedule your private tour today!

3848 Brewster Ln, Royse City

3201 Emerald Trace Dr, Denton
$639,990
5 Beds ⋅ 4 Baths ⋅ 21411746 MLS
NEW! NEVER LIVED IN. Ready for Move-In Day! Bloomfield Homes has built this beautiful Bellflower II floor plan, a two-story with a split level Family Room, 5 bedrooms, 3.5 baths, a media room, formal dining, dedicated study with glass French doors, and upgrades in all your favorite spots! Starting with first impressions - the architectural stone and brick facade already comes with gutters, stone-edged flower beds, irrigation system, and custom 8' front door. Engineered hardwood floors start as soon as you enter and go through to the sunlit, open-concept living space. The Family Room has an overlook from the game room above, a floor-to-ceiling tile fireplace, and windows expanding most of the way! Deluxe Kitchen sits parallel, sporting upgraded Shaker cabinets with gas cooking on stainless steel appliances that come built-in. Pot and pan drawers, a massive walk-in pantry, wood vent hood, and island storage offers a home for every kitchen gadget. A casual-dining breakfast nook is adjacent, with a backdoor leading to the back patio, while the formal dining room off the foyer is perfect when you need to host! When you need peace and quiet, retreat to the first-floor Primary Suite. It's another room full of light and with a window seat feature, plus enough room to fit a king-sized bed; and the ensuite bath has two individual vanities mirroring each other and an enlarged shower (in lieu of garden tub seen on plans). Your huge walk-in closet has a back exit into the laundry room, too! Upstairs, the game room is another central living space and has an attached media room. Two more bedrooms are situated down the hall, sharing a Jack and Jill bathroom. Blinds, a gas drop on the patio, quartz countertops, mud bench, and more included. Visit Bloomfield at Glenwood Meadows to learn more!

3201 Emerald Trace Dr, Denton

13812 Nash Ln, Frisco
$975,000
5 Beds ⋅ 5 Baths ⋅ 21412220 MLS
Located in Richwoods — one of Frisco's most prestigious guarded gated communities — this stunning traditional sits on a .22-acre lot and delivers over $73K in upgrades with one of the most energy-efficient builds in the neighborhood. The grand two-story foyer opens to a curved staircase, soaring ceilings, and hand-scraped hardwood floors. The chef's kitchen features a stepped center island, granite countertops, gas cooktop, walk-in pantry, and butler's pantry. The primary suite on the main level includes a sitting area, dual vanities, XL frameless shower with dual heads, and walk-in closet. A second bedroom down provides ideal flexibility for guests or multigenerational living. Upstairs features three additional bedrooms, a game room, and a pre-wired media room. Energy-efficient construction includes in-wall radiant barrier, supplemental exterior foam sheathing, tankless water heater, and LED lighting throughout. The oversized covered patio with outdoor granite kitchen and 4-car garage are rare finds at this price point. Stone fireplace with gas starter, dry bar, central vac, bay windows, and zoned HVAC complete the interior. Richwoods amenities include a resort-style pool, water slides, fitness center, clubhouse, jogging paths, and parks — all behind a staffed gate. Minutes from Hwy 121, Dallas North Tollway, Legacy West, The Star, and Stonebriar Centre. Zoned to McSpedden Elementary, Lawler Middle, and Centennial High School.

13812 Nash Ln, Frisco

2921 Pronghorn Dr, Melissa
$455,000
4 Beds ⋅ 4 Baths ⋅ 21412183 MLS
BRAND NEW CARPET TO BE INSTALLED THROUGHOUT THE HOUSE - Beautiful 2 story property built by Altura Homes offers neutral color scheme for a 4 bedrms,3.5 bathrooms open floor plan with luxury vinyl flooring. Downstairs offers an office space along with the primary bedroom. Open floor plan has an upgraded kitchen with SS appliances including A FRIDGE,& an island that is open to the family room with a cozy fireplace. 2nd floor offers a spacious game room separating the secondary bedrooms.Well lit master suite at the back of the house is complete with dual vanities,a garden tub & a separate shower.Spacious utility room with counterspace.Cozy low maintenance backyard open to the large community park has a covered patio for entertainment.

2921 Pronghorn Dr, Melissa

1212 S Washington St, Pilot Point
$785,000
21407500 MLS
Commerical Warehouse with Business Hwy 377 frontage! This pre-engineered bolt-up steel building offers approximately 4,900 sq. ft., split evenly between finished office space and an open shop. Additionally there is a 400 sqft front porch. The front 2,250 sq. ft. includes a reception area, offices, a showroom, a meeting room, a break room with custom cabinets and granite countertops, 1.5 baths (including a full bath with a tiled walk-in shower and double granite vanity), and a utility room. An open porch spans the front of the building. The rear 2,250 sq. ft. is an open shop area with 110V and 220V wiring, lighting, and spray foam insulated walls and ceiling. It has three large overhead doors: one 16' W × 10' H and two 12' W × 10' H. (See the building sketch for measurements and layout.) The property also features a second metal building measuring approximately 24' x 50', offering ample space for storage, equipment, or a variety of other uses. This versatile building is equipped with one passenger entry door, a 10' x 10' overhead door, and spray foam insulation for added efficiency. The property offers a combination of asphalt, concrete, and gravel parking areas and driveways, providing convenient access and plenty of room for vehicles and equipment. Metal fencing lines the north and west sides of the property, while pipe-rail fencing runs along the south side. An installed ADT electronic security system provides added peace of mind. With valuable frontage along Business Highway 377, this property offers excellent accessibility, visibility, and versatility for a variety of potential uses.

1212 S Washington St, Pilot Point

7808 Dawson Creek Dr, McKinney
$690,000
6 Beds ⋅ 5 Baths ⋅ 21411233 MLS
Beautifully updated, this rare six-bedroom home features a flexible floor plan with three bedrooms on the first floor, ideal for multigenerational living, guests, or a home office. Hardwood floors span the downstairs living areas and bedrooms, while the remodeled primary bathroom offers a spa-like retreat with a custom California Closets system. The refreshed kitchen includes newly stained cabinetry and updated recessed lighting. Upstairs, an expansive game room, three additional bedrooms, and a versatile bonus room provide ample space for entertaining, relaxing, or working from home. Recent upgrades include new furnaces, a Bosch dishwasher, fresh paint, updated lighting, and new landscape lighting. Permanent Trimlight exterior lighting, controlled through an app, allows homeowners to customize and schedule lighting for holidays, special occasions, and everyday ambiance. Plantation shutters adorn nearly every window throughout the home, while the three expansive windows overlooking the backyard feature convenient motorized shades. A Tesla EV charger in the garage adds another touch of modern convenience to this exceptional home.

7808 Dawson Creek Dr, McKinney

6004 Timberhurst Dr, Princeton
$416,856
4 Beds ⋅ 4 Baths ⋅ 21411403 MLS
BRAND NEW energy - efficient home Dec 2026! Try a new recipe in the Woodside’s impressive kitchen, complete with a useful island and large pantry. White cabinets with veined white quartz countertops, light tan EVP flooring with light taupe carpet. Spend the weekends debating what activity to do in this amenity-filled community, make a splash in the resort-style pool, pick up a game of basketball, or let the kids loose on the playground. With quick access to US 380, residents will enjoy the benefits of a short commute to downtown McKinney, Frisco, or Richardson to enjoy nearby shopping and entertainment. Each of our homes is built with innovative, energy-efficient features designed to help you enjoy more savings, better health, real comfort and peace of mind.

6004 Timberhurst Dr, Princeton

6027 Nugget Dr, Nevada
$390,000
21412119 MLS
Escape to the peace and privacy of country living on more than 10 beautiful acres that are lined with trees along the back edge! Tucked away at the end of a quiet cul-de-sac, this 4-bedroom, 2-bath home offers the perfect blend of seclusion and convenience, with everyday amenities just a short drive away. Inside, you'll find a spacious layout featuring a large eat-in kitchen that flows seamlessly into the generous living and dining areas—ideal for gathering with family and friends. 4 Bedrooms are spacious and provide added comfort and flexibility for guests! A versatile office or flex room, accessible from both the primary suite and living room, offers endless possibilities as a home office, nursery, hobby room, or additional living space. The oversized utility room leads to the expansive backyard, where you'll enjoy wide-open views and endless opportunities to create your own outdoor retreat. The home also features newer energy-efficient windows (approximately two years old) that help keep the home comfortable year-round while reducing heat and cold transfer. Outside, you'll find multiple storage sheds and outbuildings, including a movable chicken house with a tack room and additional storage space, making this property ideal for hobby farming, livestock, equipment storage, or workshop space. The Collin County outer loop that is in the works will create more accessibility to the area as well! The skirting was replaced in the last few years, as well as the under wrap, and there is new insulation in the floors. Whether you're looking to enjoy the home as it is, update it to match your personal style, or take advantage of the incredible acreage to create your long-term vision, this property offers endless possibilities. Rarely do you find this much space, privacy, and potential in such a convenient location. Come experience it for yourself!

6027 Nugget Dr, Nevada

9909 Pikes Peak Pl, Little Elm
$569,000
4 Beds ⋅ 4 Baths ⋅ 21411257 MLS
Room to gather, space to retreat & a lakeside lifestyle to love. Welcome to 9909 Pikes Peak Place in award-winning Wildridge, where this Highland home pairs an open concept layout with thoughtful bedroom separation, a private home office & a 3 car garage with plantation shutters throughout. The kitchen opens to the main living area & two dining spaces, creating an inviting setting for everyday meals, holiday hosting, & conversation around the gas fireplace. A spacious study with glass French doors offers a dedicated workspace with privacy when you need it. The split-bedroom layout places the expansive primary suite apart from the secondary bedrooms. Two front bedrooms connect to a secondary living area or game room, offering flexibility for a guest retreat, play area, nursery, or potential multi-gen living. This adaptable space lets you create the layout that fits your life. Unwind in the oversized primary bedroom and its ensuite bath featuring dual sinks, makeup vanity, soaking tub, separate shower, & a large walk-in closet. Outside, a covered extended patio offer room to relax & entertain, while, lush trees, flowerbeds and a chiminea create a serene backdrop for quiet mornings and evenings under the Texas sky. Beyond your door, Wildridge brings recreation & connection together with resort-style community pools, 7+ miles of trails, catch & release fishing ponds, multiple parks, playgrounds, & a lifestyle director who coordinates community events. Explore The Point off Kern River for community access to Lewisville Lake & time by the water. Located on the peninsula of Lake Lewisville, enjoy access to shopping, dining, recreation, and commuter routes connecting you with Frisco, Denton, and the greater DFW area. From flexible living spaces to outdoor escapes, this home offers room for the way you live today and the possibilities ahead. Schedule your tour and make time to experience Wildridge. Discover a home where lasting comfort meets a true sense of community.

9909 Pikes Peak Pl, Little Elm

14120 Hammersmith St, Pilot Point
$280,000
4 Beds ⋅ 3 Baths ⋅ 21398558 MLS
Welcome home to this beautifully maintained, move-in ready home in the sought-after Mobberly Farms community! Step inside to a bright, open floor plan where the kitchen, dining, and living areas flow seamlessly together, perfect for everyday living and entertaining. The kitchen features crisp white cabinetry, a breakfast bar, gas range, and pantry, all overlooking the dining area and spacious living room. The primary suite is conveniently located on the main level and offers a private ensuite bath. Upstairs, a second living area offers flexible space for a media room, game room, or home office, along with the secondary bedrooms and a full bath. Luxury vinyl plank flooring and decorative lighting add style throughout. Out back, relax on the covered patio overlooking a large, fully fenced backyard with a wood privacy fence. Residents of Mobberly Farms enjoy resort-style amenities including a clubhouse, fitness center, community pool with tanning ledge, playground, fire pit lounge, parks, scenic ponds, and sidewalks throughout the neighborhood. This one has been well cared for and is ready for its next owner. Schedule your showing today! Click the Virtual Tour link to view the 3D walkthrough. Discounted rate options and no lender fee future refinancing may be available for qualified buyers of this home.

14120 Hammersmith St, Pilot Point

301 Longhorn Dr, McKinney
$715,000
5 Beds ⋅ 6 Baths ⋅ 21411714 MLS
Tucked along a greenbelt on a quiet cul-de-sac, this five-bedroom Highland home in Stonebridge Ranch features elegant architectural details, expansive living areas and a covered outdoor retreat with a wood-burning fireplace. Extensive wood floors, plantation shutters, rounded corners, and wrought-iron stair balusters add character throughout. The family room features a vaulted ceiling and corner gas fireplace, while the executive study with French doors offers a dedicated workspace. The chef’s kitchen features a large center island, five-burner gas cooktop, double ovens, range hood, breakfast bar and butler’s pantry, with views of the living room and access to the formal dining room. The first floor primary suite features separate vanities, a soaking tub, separate shower and an enormous walk-in closet. A secondary bedroom with an ensuite bath is also located on the first floor. Upstairs, three additional bedrooms include one with an ensuite bath and two sharing a Jack and Jill bath. A spacious game room, media room, wet bar and second half bath complete the upper level. Outside, the covered patio and wood burning fireplace overlook the greenbelt and generous play yard. A three-car garage adds convenience. Just a short distance from the home, the highly anticipated Beach Club 2.0 is under construction, with completion estimated for Memorial Day weekend 2027. Plans call for a resort style main pool, a shallow kiddie pool with sun shades, fire pits, a playground, picnic area, covered gazebos, a veranda and a rentable event pavilion. Stonebridge Ranch also features a second community pool at the Aquatic Center, along with lakes, tennis, pickleball, trails and proximity to the Pete Dye and Arthur Hills signature golf courses.

301 Longhorn Dr, McKinney

3421 Savara St, Celina
$1,100,000
5 Beds ⋅ 6 Baths ⋅ 21412043 MLS
December 2026 Completion! Crafted by award-winning Highland Homes, this exceptional residence showcases thoughtful design and spacious living in the heart of Mustang Lakes. Featuring the highly sought-after 289 floor plan and zoned to Prosper ISD, this stunning home offers 5 bedrooms, 5 full baths, 1 half bath, a private study, entertainment room, game room, and a 3-car garage. The open-concept design centers around a spacious family room with a stone fireplace, flowing seamlessly into the dining area with a built-in hutch, cozy breakfast nook, and an upgraded chef's kitchen complete with premium appliances, abundant cabinetry, designer finishes, and beautiful center island. The private first-floor primary suite is a true retreat, featuring an extended sitting area, spa-inspired bath with a freestanding tub, and an expansive walk-in closet. A secondary bedroom with en-suite bath is also located on the first floor. Sliding glass doors open to the extended covered patio, creating effortless indoor-outdoor living year-round. Upstairs, you'll find three additional oversized bedrooms, three full baths, and a spacious game room ideal for entertaining and a cozy corner window seat. Situated on a desirable corner lot, this home is loaded with designer upgrades and offers the exceptional lifestyle, amenities, and convenience that make Mustang Lakes one of Celina's most sought-after communities.

3421 Savara St, Celina

3700 Kinglet Ct, McKinney
$250,000
2 Beds ⋅ 1 Baths ⋅ 21411975 MLS
Welcome home to this move-in ready 2 bed, 1 bath single-story in The Preserve at Honey Creek! A gated front patio with wrought iron fencing sets the tone for easy mornings and relaxed evenings. Inside, tile flooring runs throughout an open layout where the spacious living room flows into the dining nook and kitchen. The kitchen features rich espresso cabinetry, open display shelving, crisp white countertops, a gas range, and a built-in microwave. Both bedrooms are bright and airy with ceiling fans, and the full bath offers a tub and shower combo plus extra storage. A utility room with upper cabinets keeps laundry organized. Out back, the large fenced yard has room to play, garden, or add a patio. Residents enjoy a resort-style pool with lazy river, shaded cabanas, clubhouse, Swift Fox Park playground, and walking trails. Two-car garage and McKinney ISD. Schedule your showing today!

3700 Kinglet Ct, McKinney

5040 Sandbrock Pkwy, Aubrey
$499,878
5 Beds ⋅ 4 Baths ⋅ 21412065 MLS
The Walmsley is a stunning two-story home that brings together spacious living, thoughtful design, and beautiful architectural details. With 5 bedrooms and 4 full bathrooms, this home offers plenty of room for family, guests, and everything in between. Soaring 11-foot ceilings in the Family Room, Dining Room, and Owner’s Retreat create a bright, open atmosphere and make the main living spaces feel especially grand. The beautifully designed kitchen features a cooktop with a stacked oven and microwave cabinet, creating a functional and polished space for cooking, gathering, and entertaining. A built-in backpack rack adds a practical touch to everyday life, providing a designated space to keep bags and essentials organized. Upstairs, the additional living space offers even more room to relax, entertain, or spend time with family. The extended covered porch creates a beautiful outdoor retreat and a natural extension of the home—perfect for enjoying quiet mornings, hosting friends, or taking in a Texas evening. Every space in the Walmsley is designed to offer the perfect balance of comfort, functionality, and room to grow.

5040 Sandbrock Pkwy, Aubrey

Listings provided by North Texas Real Estate Information Systems (NTREIS). Listing data has been deemed reliable but is not guaranteed to be accurate by the MLS.

Last updated:

How much is your home worth?

Get instant property value now!