Refine Search
Sort by
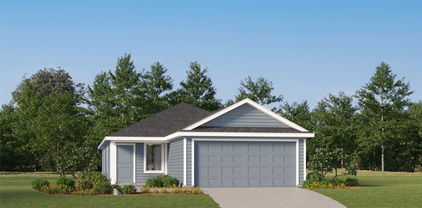
903 Pismo Ln, Rosharon
$255,000
3 Beds ⋅ 2 Baths ⋅ 58215468 MLS
Welcome to this beautiful cul-de-sac home in Glendale Lakes! Featuring charming brick and stone accents, the Callaghan floor plan offers an inviting open-concept layout connecting the living, kitchen, and dining areas. The spacious kitchen boasts rich wood cabinetry, sleek countertops, stainless steel appliances, and a large island with breakfast bar. The dining area enjoys abundant natural light and convenient backyard access. Retreat to the primary suite featuring a spacious walk-in closet and en-suite bath with dual vanities, a soaking tub, and separate glass-enclosed shower. A versatile home office provides additional flexibility, while the covered back patio is perfect for outdoor relaxation and entertaining. Located in Fort Bend ISD, this community offers an onsite elementary school and convenient access to shopping, dining, and major Houston employment centers. Schedule your private tour today!

903 Pismo Ln, Rosharon

20066 Sunset Serenade Trl, Cypress
$849,440
5 Beds ⋅ 4 Baths ⋅ 97552063 MLS
Ask about model home leaseback. MODEL HOME in Bridgeland Central, fully furnished & located on a corner homesite, the Primrose offers model home luxuaries throughout the home that will delight you. This five bedroom home offeres two bedrooms on the first floor with three large bedrooms on second floor. The high ceilings in the family room along with sliding glass doors onto the expanded cover patio provide a natural light giving an tremendous open feeling to the space. This kitchen offers cabinets to the ceiling with glass doors, built in appliances, specialty cabinets, & professional series appliances including refrigerator. The family room is open to kitchen & dining room and features a custom decor wall. The owners suite offers a spa super shower with rainfall head, extra large walk in closet with expanded space, dual vanities plus a designer accent wall. So many extras in this exciting model.

20066 Sunset Serenade Trl, Cypress

6413 Leopold Star Ln, Houston
$334,900
3 Beds ⋅ 4 Baths ⋅ 89377429 MLS
With immaculate precision and craftsmanship, 6413 Leopold Star Lane offers The 'Crimson' plan with a stunning 1971 sqft of living space on a 5,727 sqft lot, with 3 beds and 3.5 baths, and a large study central to all bedrooms. Guests are welcomed through the craftsman front door to wood-like tile flooring that extends throughout all 1st-floor living areas. Recessed lighting is combined with oversized windows allowing the easy flow of natural light. A well-executed kitchen offers a sizable granite island with expansive countertops that open into the family room creating the perfect space for entertaining. A sleek stainless steel appliance package is paired with a mosaic tile backsplash and light-colored cabinetry. Atop the stair landing a 9x9 flex space offers the perfect nook for a home office while two large secondary bedrooms each enjoy access to their own bathrooms. Located 20 minutes from the ever-growing medical center, this 45-home community offers a special place to call home.

6413 Leopold Star Ln, Houston

3016 Speyburn, The Colony
$800,000
5 Beds ⋅ 4 Baths ⋅ 21422432 MLS
Golf, lake, and space! This 3,760 sq ft American Legend home in The Tribute has 5 bedrooms, 4 full baths, and room to spread out on both levels. Hardwood floors, high ceilings, and walls of windows fill the main living areas with natural light. The open kitchen centers on an oversized granite island with a breakfast bar, gas cooktop, and pantry. It flows into the breakfast nook and the living room with its brick fireplace. The first-floor primary suite has dual vanities, a garden tub, a glass-enclosed shower, and a large walk-in closet. A second downstairs bedroom behind French doors works well as a guest room, office, or gym. Upstairs, three more bedrooms join a game room and a dedicated media room. Out back, a covered patio overlooks a private, fenced yard that’s easy to maintain. The Tribute has two championship golf courses, resort-style pools, a kayak launch, and about 10 miles of lakeside trails. The home is in Little Elm ISD, minutes from the Dallas North Tollway, FM 423, and Grandscape.

3016 Speyburn, The Colony

324 E Munson St, Denison
$210,000
3 Beds ⋅ 2 Baths ⋅ 21420245 MLS
Welcome home! From the moment you step up to the charming front porch, this bright and welcoming Craftsman makes a lasting impression. Inside, you’ll love the open concept design anchored by soaring vaulted ceilings and floodlit with natural sunlight, creating an airy, spacious feel throughout the main living areas. The kitchen flows seamlessly into the family room, keeping you connected whether you're hosting friends or enjoying a quiet night in. Tucked away for added functionality, the dedicated utility room comes equipped with a built-in mud bench and storage The perfect drop zone before heading out to the private, grassy backyard. With modern finishes, low maintenance living, and timeless curb appeal, this home is completely turn key and ready for you. Schedule your private tour today!

324 E Munson St, Denison

no property photo
$299,900
3 Beds ⋅ 2 Baths ⋅ 24409534 MLS
Come see this move-in ready home in Bullard! Located in the a low-traffic, single-entry subdivision of West Ridge, this 3 bedroom, 2 bath brick and stone home features an expanded driveway, 2-car attached garage, and a terraced backyard ideal for family gatherings. The interior features open concept living, a stone fireplace and luxury vinyl plank throughout. The kitchen has an abundance of cabinetry, granite counters, stainless steel appliances and a breakfast bar with pendant lights. The dining space includes a built in buffet. The split floor plan ensures the primary bedroom with its en suite bath with double vanity, separate tub and shower and TWO walk-in closets can be a quiet retreat at the end of a busy day. The large covered back porch with solar shade creates an additional living space overlooking the beautifully terraced backyard. West Ridge's single ingress and ingress point keeps traffic to a minimu, providing a safe environment for outdoor activities. No HOA fees.

1511 Nate Cir, Bullard

2124 River Maple Dr, Magnolia
$599,076
5 Beds ⋅ 5 Baths ⋅ 42866075 MLS
Welcome to Grand Magnolia, a thriving community where resort-style living awaits! Discover this two story Stirling in our Farmhouse Look, complete with 5 beds, 4.5 baths, and a 3-car garage. Inside, a formal dining room and home office lead to an open living area with high vaulted ceilings. The chef’s kitchen shines with light stain stacked cabinets, quartz counters, and an island. The main level offers an Extra Suite with a full bath and a primary retreat with a luxurious en-suite bath and large closet. A versatile loft awaits upstairs, while the covered patio off the dining area makes outdoor entertaining effortless. Located in quaint Magnolia, TX, enjoy small town charm with easy access Aggie Expressway. Grand Magnolia includes over 600 acres of dedicated to lakes, trails, community green space, and an amenity village. Highlighted by a pristine lagoon, this paradise offers premier lifestyle amenities. Offered by: K. Hovnanian of Houston II, L.L.C.

2124 River Maple Dr, Magnolia

10517 County Road 4101, Frankston
$875,000
4 Beds ⋅ 3 Baths ⋅ 22097861 MLS
Private country retreat on acreage PLUS a separate waterfront tract with incredible open-water views! Homesite offers a rustic, comfortable 4-bdrm, 2-bath home surrounded by mature shade trees. Spacious living area opens to lrg kitchen with island & dining area; back porch provides a peaceful setting to enjoy nature. Impressive 1,600 sq. ft. insulated building with foam insulation & 3-ton HVAC offers great versatility. A shop-game room features a wood-burning stove & the add’l 560 sq. ft. apt includes 1 bdrm, 1 bath, living-dining area & kitchen. Covered parking on slab includes carports with RV hookups. A short distance from the home, a covered outdoor kitchen on a concrete slab equipped with a refrigerator, griddle, stove, sink & tv. Follow access easement to the separate .12-acre WF tract-incredible open-water views & fishing, boating & lakeside recreation. This WF property features electricity, sprinkler system & pump, a bulkhead & is approved for boathouse construction!

10517 County Road 4101, Frankston

5426 Bristle Leaf Dr, Princeton
$170,000
2 Beds ⋅ 1 Baths ⋅ 21424580 MLS
Professional photos coming soon! Welcome home to effortless living in Princeton’s sought-after Bridgewater community! Built in 2023, this beautifully maintained 2-bedroom, 1-bath single-story home perfectly combines modern design with low-maintenance charm. Step inside to an inviting open-concept layout featuring durable ceramic tile flooring and abundant natural light throughout. The spacious main living area seamlessly connects to the kitchen, making everyday living and entertaining a breeze. The functional kitchen comes fully equipped with a modern appliance package, including a built-in microwave, electric range, dishwasher, refrigerator and ample counter space. Both bedrooms offer cozy retreats and one has a walk-in closet storage. Outside, enjoy Texas evenings with a generous, fully fenced backyard—complete with an automatic sprinkler system! Bridgewater Amenities: Enjoy resort-style living with access to neighborhood pools, playground, gym, walking trails, parks, and community facilities. Prime Location: Situated in Collin County within Princeton ISD, just 20 minutes from Downtown McKinney and the Allen Premium Outlets. Includes an attached 2-car garage. Move-in ready and ideal for first-time buyers, downsizers, or investors looking for a turn-key property in a growing corridor!

5426 Bristle Leaf Dr, Princeton

2400 Painted Sky Trl, Fort Worth
$1,019,900
5 Beds ⋅ 6 Baths ⋅ 21424677 MLS
A two-story entry with a curved staircase leads past a home office with French doors to the open living areas. A butler’s pantry with a walk-in pantry connects the dining room to the kitchen, which offers a generous island with built-in seating space, a 36 commercial style 6-burner gas range top, smart built in convection double wall oven, and an adjoining morning area with access to the extended covered patio. The light-filled two-story family room features a wood mantel fireplace and sliding glass doors leads to a media room with French doors. Hardwood floors throughout main living area. A secluded primary suite at the rear of the home highlights a wall of windows in the bedroom and offers double-door entry to the primary bath with dual vanities, a freestanding tub, a glass-enclosed shower, and two walk-in closets. A guest suite with a private bath completes downstairs. Upstairs, a game room overlooks the family room below. A secondary bedroom, a full bath, and a secondary bedroom with a private bath complete the second level. Additional features include a powder room, a utility room, and a mud room off the four-car garage.

2400 Painted Sky Trl, Fort Worth

3600 Valwood Dr, Princeton
$270,990
3 Beds ⋅ 2 Baths ⋅ 21424645 MLS
MLS# 21424645 - Built by Trophy Signature Homes - December 2026 completion ~ The birch tree represents new beginnings and what better place to start anew than with a floor plan bearing the same name? Invite new neighbors over for a housewarming party featuring stuffed mushrooms. The secret ingredient is the gourmet kitchen you used to make them in. There’s plenty of room to entertain in the airy great room, but with the patio door open, guests can enjoy fresh air. When conversation turns to work, take them to see the bedroom you converted into a home office. The spacious closet is perfect for storing supplies. After the party, snuggle with your spouse in the lovely primary suite. You made some great new friends today.

3600 Valwood Dr, Princeton

7817 Ivey, The Colony
$1,149,000
4 Beds ⋅ 5 Baths ⋅ 21420224 MLS
Luxury throughout this stunning Darling Homes residence in Tullamore Meadows at The Tribute! Offering 3,570 sq ft with 4 bedrooms, 4 full baths, 1 half bath, and a 3-car garage, this home features an open-concept layout, wood flooring throughout the first floor, striking wood-panel accent walls, and upgraded lighting. The chef's kitchen boasts white Café appliances, quartz countertops, a farmhouse sink, two-tone cabinetry, illuminated glass-front uppers, hidden spice and utensil storage, a pull-out trash cabinet, and a dry bar with wine storage. A dedicated office offers a stylish work-from-home space, and the living area centers around a fireplace. The primary suite features a tray ceiling, crown molding, and a wood accent wall, plus an ensuite bath with dual vanities, a separate shower, and a freestanding tub. Two first-floor secondary bedrooms each have a private ensuite and walk-in closet. Upstairs, a spacious game room and a hidden cabinet-style door to a bonus room add flexibility and a fun architectural surprise. The backyard is a true retreat, with a newly added, top-of-the-line outdoor kitchen under the covered patio, a heated gunite pool with water feature and tanning ledge, artificial turf, a remote-controlled patio screen, mosquito misting, landscape lighting, and drip irrigation. Enjoy The Tribute's amenities, golf, and lake activities, with the planned Tribute Marina adding even more waterfront fun. Ask about up to $4,000 in buyer incentives when using the seller's preferred lender!

7817 Ivey, The Colony

6517 Rena St, Houston
$294,900
3 Beds ⋅ 3 Baths ⋅ 83441778 MLS
Experience the appeal of NEW CONSTRUCTION in a peaceful neighborhood setting at Park at Pinemont! This beautifully designed 3-bedroom, 2.5-bath home combines modern style with the comfort and functionality of everyday living. Thoughtfully designed living spaces and contemporary finishes create an inviting atmosphere for relaxing, gathering, and entertaining. Tucked toward the back of a deed-restricted neighborhood, Park at Pinemont offers a more private residential feel, away from the main flow of traffic. Enjoy the charm of a quiet neighborhood while remaining conveniently connected to Houston's shopping, dining, entertainment, and major roadways. A wonderful opportunity to enjoy modern new construction in a community designed for comfortable city living!

6517 Rena St, Houston

2530 And 2532 S Sacramento Ave, Pearland
$550,000
4 Beds ⋅ 4 Baths ⋅ 70680777 MLS
Located in central Pearland with convenient access to FM 518/Broadway and SH 35/Main St., this 4,500+ SF Duplex includes TWO complete 3-story residences, each offering 4 bedrooms, 4½ baths and a 1-car garage. Built in 2017 and recently updated with fresh paint and additional improvements, both units feature solid-surface flooring throughout and are ready for immediate occupancy.  Each unit offers spacious living and dining areas, an open kitchen with breakfast bar and backyard access. Indoor/outdoor living is enhanced by a covered back patio, an oversized terraza (tiled terrace) and additional balconies overlooking the fenced backyard. A strong option for investors or owner-occupants seeking two substantial residences in one property. No mandatory HOA dues.

2530 And 2532 S Sacramento Ave, Pearland

3765 Vz County Road 1806, Grand Saline
$500,000
3 Beds ⋅ 3 Baths ⋅ 21420729 MLS
Custom design meets relaxed country living on approximately 1.8 acres! A striking black metal exterior, covered front porch, and double entry doors create a memorable welcome. Inside, soaring vaulted ceilings, expansive windows, and an open layout give the home a bright, spacious feel. The living room features a dramatic floor-to-ceiling accent wall with a sleek linear fireplace and wood mantel. Designed for gathering, the kitchen showcases an oversized island with generous seating, beautifully patterned countertops, white cabinetry extending to the ceiling, gold-tone hardware, stainless steel appliances, and a statement vent hood. A separate dining area offers space for sit-down meals, while a walk-in pantry with built-in cabinetry and extensive counter space keeps appliances and essentials organized. The primary suite offers a relaxing retreat with separate vanities, a spacious closet, and an impressive glass-enclosed wet room featuring dual showerheads and a freestanding soaking tub. Wood-look flooring and coordinated finishes carry the design throughout the main living spaces. Outside, the large covered back patio with ceiling fans provides room for outdoor dining and entertaining overlooking the open yard and mature trees. An attached garage with workshop space and overhead storage adds everyday functionality. Thoughtful details and room to enjoy the outdoors make this custom-built home a standout!

3765 Vz County Road 1806, Grand Saline

8106 Oakleaf Meadow Ct, Rosharon
$267,000
4 Beds ⋅ 3 Baths ⋅ 29661557 MLS
Welcome to this beautifully updated, immaculate home in the desirable Southern Colony community! Featuring a fantastic floor plan, this move-in-ready home offers a spacious private study with French doors, elegant formal dining room, and a gorgeous kitchen with granite countertops overlooking a dramatic two-story family room filled with natural light. The first-floor primary suite offers comfort and privacy. Upstairs features a spacious game room and three generously sized bedrooms. Extensive upgrades include new downstairs flooring, bathroom and laundry room tile, carpet, ceiling fans, dining chandelier, downstairs baseboards, and fresh interior and exterior paint. The guest bathroom has been completely remodeled! Kitchen updates include a new refrigerator, dishwasher, stove, disposal, and faucet. Washer and dryer included! Enjoy the covered patio and spacious backyard, perfect for entertaining. Conveniently located with access to shopping, dining, and major roadways. A must-see!

8106 Oakleaf Meadow Ct, Rosharon

100 Yellow Rose Trl, Euless
$529,900
3 Beds ⋅ 2 Baths ⋅ 21422282 MLS
A True Bloomfield Beauty with Charm, Comfort & Style! Welcome home to this beautiful Bloomfield home, ideally situated on a corner lot and offering 2,321 square feet of thoughtfully designed living space! Built in 2016, this inviting home features an open floorplan with 3 bedrooms plus a study or the flexibility of 4 bedrooms. From the moment you enter, you’ll appreciate the charming entryway, hand-scraped wood floors, and distinctive art niches that add character throughout. The spacious kitchen is designed for both everyday living and entertaining, featuring granite countertops, a large island, gas cooktop, subway tile backsplash, and a cozy window seat. Plantation shutters throughout add timeless appeal, while the wood-burning fireplace with gas starter creates the perfect setting for relaxing evenings. The private primary suite offers a peaceful retreat, complete with a spacious bedroom and a relaxing garden tub—perfect for unwinding at the end of the day. Step outside onto a nice covered patio plus an extension of 5' x 15' for outdoor enjoyment, two fruit trees, attractive landscaping with rocks and pavers along both sides of the home, and two raised organic garden beds ready for your green thumb. Conveniently located near shopping, restaurants, and schools, with DFW International Airport just minutes away, this home combines charm, functionality, and convenience. Even better, the refrigerator, washer, and dryer remain! The additional white refrigerator in the garage is negotiable. Come see all the charm this Bloomfield Beauty has to offer—you may just find the place you’re ready to call home!

100 Yellow Rose Trl, Euless

2910 County Road 386, Stephenville
$1,399,000
3 Beds ⋅ 3 Baths ⋅ 21424653 MLS
A horse property one mile from Stephenville. Ten acres, fenced and cross fenced, with a large acreage parcel next door, so it stays quiet and country. PIPE ARENA to be completed in Oct. (pad and sand already there). Electric gate at the road and a chipseal drive in. The home was built in 2020, 1,870 square feet, three bedrooms and two baths, vaulted ceilings in the main living area, and custom built-ins throughout, including a king size Murphy bed in the guest room and large built-ins in the master for storage. Attic space with room to finish out for more living area. Owned security system. Sonos speakers built in inside and outside. Saltwater pool, heated, with a 2023 pool house that has a full kitchen, built-in grill, full bath, ceiling heaters, TV, and its own Sonos system and amp. Built-in grill and outdoor kitchen on the back porch. Misting system on the porch and at the pool house. A 2,000 square foot trailer barn with a gym area, 50 amp plug, and Bluetooth speakers. A 1,500 square foot barn with four stalls, a shop, and an office with a refrigerator and sink, plus Bluetooth speakers. A 300x160 arena pad with sand hauled in, plus a second arena fenced in behind the barn for the kids. Loafing shed in the pasture for shade. Custom built chicken coop with a large pen. Tree house. Half court basketball. Front yard fenced in pipe and welded panel, good for dogs. Irrigation to the lawn and every tree. Water well at 420 feet with a filtration system, traditional septic, owned 250 gallon propane tank, and fiber internet. Close enough to town that groceries get delivered to the door, and far enough that you would not know it. Ag Exempt.

2910 County Road 386, Stephenville

304 E Hull St, Denison
$205,000
3 Beds ⋅ 2 Baths ⋅ 21424652 MLS
Welcome home to this charming 3-bedroom, 2-bathroom property located in Denison! Featuring an inviting open-concept floor plan, this home offers a seamless flow between the living area and kitchen, creating the perfect space for everyday living and entertaining. The kitchen showcases sleek quartz countertops, stainless steel appliances, modern lighting, and ample custom cabinetry, offering both style and functionality. Spacious bedrooms and thoughtful finishes throughout add to the home's appeal, creating a comfortable and welcoming atmosphere. Step outside to enjoy the backyard, complete with a privacy fence, providing a great space for outdoor entertaining, relaxing, or enjoying time with family and friends. Whether you're searching for your next place to call home or an investment opportunity, this property offers a wonderful combination of modern finishes, comfort, and everyday convenience!

304 E Hull St, Denison

6539 King Ranch Loop, Manvel
$719,900
5 Beds ⋅ 5 Baths ⋅ 22992841 MLS
A two-story entry leads past a home office with French doors and a formal dining room to the open living areas. A Butler's pantry connects the dining room to the kitchen with a 5-burner gas cooktop, a walk-in pantry, and a generous island with built-in seating space. A corner morning area provides access to the extended covered backyard patio. The two-story family room features a wood mantel fireplace and a wall of windows overlooking the patio. The secluded primary suite includes a wall of windows in the bedroom. Double doors lead to the primary bath with dual vanities, a freestanding tub, a glass-enclosed shower, and two walk-in closets. A half bath and a guest suite with a full bath complete downstairs. Upstairs features a game room and a media room. A secondary bedroom, a full bath, and two secondary bedrooms that share a full bath complete the second level. A mud room is off the three-car garage.

6539 King Ranch Loop, Manvel

15814 Celebration Ln, Cypress
$460,000
3 Beds ⋅ 2 Baths ⋅ 35062295 MLS
Welcome to 15814 Celebration Lane, a charming home located in the heart of Bridgeland. This inviting 3-bedroom, 2-bath home features a bright, open-concept floor plan designed for comfortable everyday living and entertaining. The spacious kitchen offers granite countertops, a large island, and an easy flow into the breakfast and living areas. A glass-enclosed office provides a dedicated workspace while maintaining the home’s open and airy feel. Outside, enjoy a private backyard patio, rear-alley access, and a two-car garage. Just steps away, Celebration Park offers a playground, dog park, outdoor seating, games, and gathering spaces for residents to enjoy. With access to Bridgeland’s extensive community amenities, trails, parks, and recreation, this home offers an opportunity to enjoy one of Cypress’ most sought-after master-planned communities. Schedule your private showing today.

15814 Celebration Ln, Cypress

504 W 9th St, Kemp
$349,900
4 Beds ⋅ 2 Baths ⋅ 21424626 MLS
Modern farmhouse charm meets contemporary elegance in this stunning NEW CONSTRUCTION home situated on an expansive 0.552-acre lot surrounded by beautiful mature trees! Offering 1,585 square feet of thoughtfully designed living space, this 4-bedroom, 2-bath home showcases an inviting open-concept layout filled with natural light and stylish finishes throughout. The spacious living area features a striking electric fireplace with custom built-in shelving, elegant tray ceiling, and modern ceiling fan. The beautifully designed kitchen is sure to impress with gorgeous quartz countertops, an oversized island, abundant white cabinetry, stainless steel appliances, and sophisticated black-and-gold accents. Both bathrooms feature stunning marble-look tile surrounds, illuminated vanity mirrors, and contemporary fixtures. Step outside and enjoy the generous yard, offering endless possibilities for outdoor entertaining, gardening, or simply enjoying the peaceful surroundings. Additional highlights include a 1-car garage, oversized driveway, and charming modern farmhouse exterior. Conveniently located near local shopping, dining, and everyday essentials, with Cedar Creek Lake a short drive away for boating, fishing, and recreation. Experience the perfect combination of modern finishes, spacious outdoor living, and small-town charm. Welcome home! The lot also offers potential subdivision to accomodate an additional homesite, subject to required approvals and applicable development regulations. All information contained herein deemed reliable but not guaranteed. Buyer(s) to verify all information including schools, square footage, dimensions, etc.

504 W 9th St, Kemp

Listings provided by North Texas Real Estate Information Systems (NTREIS). Listing data has been deemed reliable but is not guaranteed to be accurate by the MLS.

Last updated:

How much is your home worth?

Get instant property value now!