Refine Search
Sort by
416 Kyle Ln, Lewisville
$419,000
3 Beds ⋅ 2 Baths ⋅ 21401461 MLS
Welcome home to this beautifully updated 3-bedroom, 2-bath home in a fantastic Lewisville location with no HOA! The thoughtfully designed split floor plan offers privacy, with the spacious primary suite separated from the secondary bedrooms. The updated primary bath features a large glass-enclosed shower, relaxing garden tub, separate vanities, and a generous walk-in closet. The kitchen offers updated appliances, a skylight that brings in plenty of natural light, and a charming breakfast area with a window seat. Multiple living and dining spaces provide flexibility, including a formal living room that would also make a great home office, plus a separate formal dining room. Outside, enjoy a nicely landscaped lot and a location that is hard to beat. Central Park and Fox Creek Greenbelt Park are within walking distance, offering beautiful walking or biking trails and plenty of outdoor space. Convenient access to DFW Airport, shopping, dining, and major roadways makes getting around the Metroplex easy. HVAC replaced in 2022; hot water heater replaced in 2026. Refrigerator will convey. With thoughtful updates throughout, a versatile floor plan, and no HOA, this home is ready for its next owner!

416 Kyle Ln, Lewisville

404 Belmont Ct, Lewisville
$499,000
4 Beds ⋅ 3 Baths ⋅ 21412982 MLS
Welcome to this beautifully maintained two-story home in Lewisville, offering 4 bedrooms, 3 full bathrooms, and approximately 2,550 square feet of thoughtfully designed living space. From the moment you enter, soaring ceilings and an inviting open-concept layout create a warm, spacious atmosphere ideal for everyday living and entertaining. The kitchen features abundant cabinetry, generous counter space, and granite countertops, flowing seamlessly into the home's living and dining areas. Upstairs, a spacious game room and three additional bedrooms provide room for guests, hobbies, or a growing household. Wood flooring, a cozy gas fireplace, and a covered rear porch add to the home's appeal. Complete with a two-car garage and conveniently located near shopping, dining, and major transportation routes, this home offers a wonderful combination of space, comfort, and convenience in Lewisville.

404 Belmont Ct, Lewisville

1732 Elderberry Ln, Celina
$579,580
5 Beds ⋅ 4 Baths ⋅ 21413512 MLS
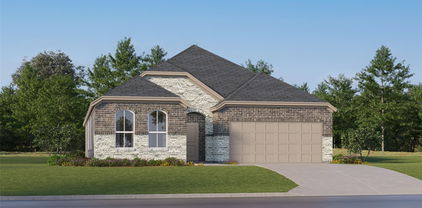
What's Special: Corner Lot - Close to Amenity Center - South Facing Lot - 5th Bedroom. New Construction – October Completion! Built by Taylor Morrison, America's Most Trusted Home Builder. Welcome to the Peridot at 1732 Elderberry Lane in Cross Creek Meadows! A beautifully designed home where comfort and connection shine throughout. The heart of the home features a bright great room that flows seamlessly into the kitchen and dining area, perfect for gathering and everyday living, with easy access to a covered patio for relaxed outdoor moments. A serene primary suite on the first floor offers privacy and ease, complete with a spacious bath and walk in closet. A private study and an additional bedroom downstairs provide wonderful flexibility for guests or a quiet retreat. Upstairs, generously sized secondary bedrooms are joined by a media room and game room, creating inviting spaces to unwind and play. Light filled open to below details add an airy, welcoming feel throughout. Enjoy small-town charm with city convenience at Cross Creek Meadows 60s. Discover new homes designed for your lifestyle, with easy access to major roads and top-rated schools. Relax at the cabana lounge, cool off in the pool, or enjoy the community’s hiking and biking trails. Additional Highlights Include: Extended primary suite and walk-in closet. Photos are for representative purposes only. MLS#21413512

1732 Elderberry Ln, Celina

200 Ellicott Dr, Roanoke
$439,000
4 Beds ⋅ 3 Baths ⋅ 21403584 MLS
Welcome to 200 Ellicott Drive in the heart of Roanoke, Texas! This beautifully updated former model home offers a wonderful combination of comfort, style, and convenience, with thoughtful improvements throughout. Enjoy an unbeatable location just a short walk from the neighborhood park, perfect for outdoor activities and everyday enjoyment. The home features fresh exterior paint (2024), a new roof (2024), and updated interior paint, creating a fresh and inviting atmosphere. Step inside to discover beautiful travertine tile flooring downstairs, laminate flooring in the upstairs bedrooms, updated bathrooms, and a stylish staircase with modern updates. The kitchen features updated stainless steel appliances, while updated ceiling fans, light fixtures, and canned lighting add to the home's appeal. Additional features include a custom under-stair storage area with built-in shelving, providing both functionality and charm. Major improvements offer added peace of mind, including a new upstairs HVAC system (2022), downstairs HVAC system (2023), water heater (2025), and foundation repairs completed in 2023 with 18 piers. With its extensive updates, former model home appeal, and convenient location near shopping, dining, entertainment, and major commuter routes, this Roanoke home is ready for its next chapter. Come experience everything 200 Ellicott Drive has to offer!

200 Ellicott Dr, Roanoke

469 Pollyann Trl, Fort Worth
$335,000
4 Beds ⋅ 2 Baths ⋅ 21404542 MLS
Pull into the driveway of this 2019 single-story home on a corner lot in Sendera Ranch, and the first thing you’ll notice is that it looks brand new. A brand-new roof installed in July 2026, brand-new flooring and fresh paint throughout mean the big-ticket items are already done. Just move in and hang your pictures. Step through the front door and the long entry hall opens into a bright, open living space with tall ceilings and new wood-look flooring that runs through the whole home, bedrooms included. Not a single piece of carpet. The living room flows straight into the kitchen, so whoever is cooking stays part of the conversation. Rich espresso cabinetry, quartz counters, stainless steel appliances and a large island make this the spot where homework, coffee and Saturday pancakes all happen. Natural light pours in from the dining area windows overlooking the backyard. The primary suite sits privately at the back of the home with a ceiling fan, dual sink vanity, garden tub, separate glass-enclosed shower and a large walk-in closet. Three more bedrooms give you room for kids, guests, a home office or a gym, with a full bath nearby. A utility room and a two-car garage handle the everyday storage. Out back, the covered patio with an extended slab is ready for grilling, morning coffee and evening hangouts, and the fully fenced yard gives kids and pets plenty of room to run. The location is the real win. Sendera Ranch puts community pools, playgrounds, parks and walking trails right in your neighborhood, and you’re in Northwest ISD. You’re minutes from Fort Worth Alliance Airport, with quick access to US-287, SH-114 and I-35W for an easy drive to DFW International Airport, Alliance Town Center shopping and dining, Texas Motor Speedway and the rest of the Metroplex. Live where it’s quiet and still get everywhere fast. New roof, new floors, fresh paint and a central location.

469 Pollyann Trl, Fort Worth

1613 Victory Ter, Northlake
$625,735
5 Beds ⋅ 5 Baths ⋅ 21380859 MLS
What's Special: 5th Bedroom - Game Room and Media - Close to Amenities. New Construction - December Completion! Built by Taylor Morrison, America's Most Trusted Home Builder. Welcome to the Bordeaux at 1613 Victory Terrace in The Ridge at Northlake! Thoughtfully designed for both everyday living and entertaining, this spacious two-story floor plan offers five bedrooms, four full bathrooms, and one powder room. The first floor features an inviting foyer, private study, open-concept kitchen with a large island, dining area, and great room that seamlessly connect to the covered patio. The primary suite is tucked away for added privacy and includes a generous bathroom and walk-in closet. A first-floor bedroom suite provides flexibility for guests or multigenerational living. Upstairs, a large game room, media room, three secondary bedrooms, and additional bathrooms create the perfect space for relaxation and fun. Feel at home at The Ridge at Northlake 50s, where top-tier amenities and a welcoming vibe shine. Kids can enjoy the Adventure Park and outdoor ninja course, while the resort-style pool, splash park, and lap pool offer fun for all. Stay active at the fitness center, meet neighbors at community hangouts, and enjoy zoning to top-rated Argyle ISD. Photos are for representative purposes only. MLS#21380859

1613 Victory Ter, Northlake

306 Driftwood Ln, Argyle
$575,000
4 Beds ⋅ 4 Baths ⋅ 21412361 MLS
PRICED TO SELL! Exceptional value meets modern luxury in Argyle’s highly desirable Waterbrook community! Built in 2021, this stunning 1.5-story plan features a classic brick and stone elevation and offers 4 bedrooms, 3.5 bathrooms, and 2,696 sq. ft. of meticulously crafted living space.Step inside to an open-concept layout highlighted by seamless wood plank flooring, elevated ceilings, and a floor-to-ceiling tiled gas fireplace in the light-filled main living area. The main floor offers ultimate convenience with 3 bedrooms, 2.5 baths, and a private dedicated study—perfect for working from home. Upstairs, you'll find a spacious 4th bedroom, full bath, and a generous gameroom ideal for entertaining. At the heart of the home is a gourmet chef’s kitchen equipped with white shaker-style cabinetry with upper glass lighting, sleek white quartz countertops, a gas cooktop, double wall ovens, a center island, and a walk-in pantry. Step outside to your private covered patio featuring a gas line connection, overlooking a lush, landscaped backyard with an automated sprinkler system. Zoned to highly acclaimed Argyle ISD schools and conveniently located near top local amenities. Don't miss this rare opportunity to get into Waterbrook at an incredible price point—schedule your private tour today!

306 Driftwood Ln, Argyle

2600 Winterberry Ln, Little Elm
$360,000
3 Beds ⋅ 2 Baths ⋅ 21409591 MLS
A little more room for the life you want to live. A dedicated office for working from home, evenings spent together in a spacious open floor plan, and weekends enjoying a backyard with space to breathe. Wonderful for family dinners and entertaining, this single story Little Elm home has been lovingly held by its original owner. Located in Woodlake West, it offers three bedrooms, two full bathrooms, a dedicated home office, and a separate flex room across 1,984 square feet. The open kitchen, dining area, and living room keep everyone connected, so conversation can continue while dinner comes together. Breakfast bar seating makes room for morning coffee or an extra guest, while a generous pantry keeps everyday essentials close. The refrigerator conveys. At the front of the home, the separate flex room can become the space you have been wishing for: a cozy second living room, a game room, or a place to enjoy your favorite hobby. A dedicated home office means your workspace does not have to double as a bedroom. The privately positioned primary suite offers a quiet place to end the day, with a spacious walk in closet and an ensuite bathroom featuring dual sinks and linen storage. Two additional generously sized bedrooms provide room for guests and everyday living. Set on an oversized 0.297 acre lot, the large fenced backyard and expansive patio invite outdoor dinners, gardening, and unhurried afternoons. Nearly one third acre gives this home an outdoor setting worth experiencing in person. With an attached two car garage and convenient access to FM 423, Eldorado Parkway, shopping, dining, Lewisville Lake, and Little Elm Beach, 2600 Winterberry Lane offers space to settle in and make your next chapter your own.and Little Elm Beach just minutes away. ALL INFORMATION IS DEEMED RELIABLE BUT IS NOT GUARANTEED AND SHOULD BE INDEPENDENTLY VERIFIED. See instructions for submitting an offer in supplements.

2600 Winterberry Ln, Little Elm

1119 Partridge Dr, Aubrey
$365,000
4 Beds ⋅ 3 Baths ⋅ 21413443 MLS
Welcome to your perfect holiday hosting destination. Situated on a desirable corner lot with a brand new driveway, this 4 bedroom, 2.5 bath home features a sprawling open floor plan designed for gathering. The surrounding Paloma Creek community offers unmatched lifestyle amenities with something for everyone. The main level centers around an expansive eat in kitchen anchored by a large island, offering plenty of prep space for seasonal feasts alongside a walk in pantry. The kitchen flows seamlessly into a large, inviting living area and a dedicated formal dining room, ensuring you stay connected with guests whether you are carving a turkey or mixing drinks. All four bedrooms are conveniently located on this upper level, featuring spacious closets and easy access to two full bathrooms. For added comfort and style, every room in the house has been upgraded with luxury, remote controlled ceiling fans. The spacious bonus game room serves as an ideal secondary living area or a dedicated playroom. Step outside to enjoy a spacious backyard oasis highlighted by a beautiful gazebo, perfect for outdoor relaxing. The home is equipped with a fully functioning sprinkler system to keep the lawn pristine. Buyers can also enjoy total peace of mind with major recent upgrades, including a new water heater and a 1 year old AC unit including an additional 1 year service warranty. Prime Location featuring unmatched resort style amenities and poised for future growth - 4 resort style pools, a 24 7 fitness center and 3 community clubhouses. - A dog park, multiple parks and playgrounds, miles of hiking trails, and beautiful greenbelts. - Highly rated schools and situated perfectly for future growth and entertainment. - 15 mins from Universal Kids Resort in Frisco and Fields West development, a luxury mixed use retail and dining destination. Make this the year you host the holidays in a home that truly accommodates it all. Schedule your tour today.

1119 Partridge Dr, Aubrey

11931 Salisbury Dr, Frisco
$717,000
4 Beds ⋅ 3 Baths ⋅ 21411516 MLS
RECENTLY UPDATED TO THE FULLEST AND READY TO MOVE IN WITH NO TO DO LIST TO COMPLETE! AN ABSOLUTE STUNNING CUSTOM HOME FEATURING A HARD TO FIND FLOOR PLAN THAT INCLUDES 4 BEDROOMS WITH 2 DOWN AND 2 UP, DOWNSTAIRS MEDIA ROOM AND UPSTAIRS GAME ROOM!! Welcome your guest to soaring ceilings, a sweeping staircase with wrought iron balusters, 7 inch wide hardwood flooring encompasses the extended entry that flows from front door to back door. Impressive finish out is evidenced in the thick moulding, baseboards, barreled arches and layered pendant lights and brass fixtures. Open concept and easy flow for entertaining at its best, includes elegant dining room with easy access and flow to kitchen and butler's pantry. A bright and open chic kitchen will bring out the culinary artist in you which includes custom shaker style flat panel cabinets with upper glass fronts and champagne bronze hardware, quartz countertops with under mount sink includes a multi functional center island featuring integrated storage and seating with a water fall edge, full quartz backsplash, counter depth refrigerator, Thor commercial grade 6 burner gas cooktop with oversized oven and 44 soft closing drawers and doors. Private primary bedroom offers a bay window which gives you an extended sitting area and brings the outside inside, a spa-feel bathroom offers custom cabinets, sophisticated mirrors, champagne bronze fixtures and a free standing soaker tub. Patterned carpet on the staircase and 7 inch hardwoods upstairs throughout. Two split bedrooms upstairs with a jack and Jill bathroom includes custom cabinets and oversized shower. Open loft and a action packed game room with french doors that has plenty of space for billiard, ping pong, air hockey or poker. The backyard features a partially covered rear patio with pea gravel aggregate with brick trim and a 8 ft privacy fence. Just minutes away from Universal Studios, PGA, schools and shopping. THE PRIDE OF A ONE HOMEOWNER PROPERTY SHOWS THROUGHOUT!!

11931 Salisbury Dr, Frisco

714 Bluebonnet Dr, Allen
$280,000
3 Beds ⋅ 2 Baths ⋅ 21409128 MLS
Discover the potential of this charming brick home featuring vaulted ceilings, abundant natural light, and a welcoming living area with a tile-surround fireplace. Situated on a 0.17-acre lot, this home offers comfortable living spaces, distinctive architectural details, and several recent improvements. The eat-in kitchen features oak cabinetry, a breakfast area with convenient backyard access, and included appliances: refrigerator, electric range, and dishwasher. Ceiling fans throughout and arched windows in the secondary bedrooms add character and charm. Recent exterior improvements enhance the home's curb appeal, including fresh exterior paint, newly installed sod, and updated front landscaping. A front yard sprinkler system and whole-house foundation watering system provide added convenience. The fenced backyard offers space for pets, outdoor activities, or gardening. The two-car garage features alley access, built-in shelving, a workbench, and laundry connections. The washer and dryer are included. Notable updates include a new AC compressor and refrigerant (2026), water heater (2024), PVC sewer line from the house to the street (2023), and whole-home surge protection device (2021). Offering an opportunity to personalize the interior with fresh paint and flooring, this home is ideal for buyers looking to make a property their own. Property is being sold as-is. Schedule your showing today!

714 Bluebonnet Dr, Allen

6713 Palermo Trl, Flower Mound
$1,550,000
5 Beds ⋅ 5 Baths ⋅ 21412256 MLS
A striking blend of modern farmhouse character and timeless craftsmanship, this exceptional Terracina residence sits on an oversized lot and makes a lasting first impression with its stone and white stucco elevation, cedar accents, standing-seam metal roof details and three-car garage. Iron-and-glass double doors open to a dramatic two-story entry, where a sweeping curved staircase with wrought-iron balusters sets the tone. Wide-plank oak floors and plantation shutters run throughout. A formal dining room and a private downstairs guest suite flank the entry, and a dedicated study with custom built-ins and French doors offers a quiet place to work. At the heart of the home, the two-story living room features a floor-to-ceiling stacked-stone fireplace framed by walls of windows and flows openly into the breakfast nook and chef’s kitchen. The kitchen showcases an oversized quartz island, a built-in refrigerator, a gas range beneath a custom hood, double ovens, a beverage fridge and a walk-in pantry. The main-floor primary suite is a private retreat with a tray ceiling, a sitting area and direct patio access. Its spa-inspired bath has dual vanities, a soaking tub, a walk-in shower and an expansive custom closet. Upstairs, a media room with built-ins, an open loft overlooking the living room, and well-appointed secondary bedrooms offer space for everyone. Outdoors, a cedar-beamed covered patio with a stone fireplace and built-in outdoor kitchen creates the perfect setting for entertaining year-round. It overlooks the oversized backyard, where mature shade trees and plenty of open space leave room for a pool or your own custom retreat.

6713 Palermo Trl, Flower Mound

17927 Windflower Way, Dallas
$385,000
3 Beds ⋅ 3 Baths ⋅ 21412903 MLS
Beautifully maintained garden home situated on a mature, tree-lined lot, offering charm, privacy, and low-maintenance living. This inviting home features an open floor plan with rich wood flooring in the living area, a cozy fireplace, and elegant plantation shutters throughout. The spacious dining room showcases tile flooring, chair rail detailing, and a stylish chandelier, perfect for entertaining. The open-concept kitchen flows seamlessly into the family room and includes a breakfast bar, granite countertops, built-in oven and microwave, pantry, and beautifully crafted cabinetry. The oversized primary suite offers plenty of room for a sitting area, while the en-suite bath features dual vanities, a garden jetted tub, separate shower, and a large walk-in closet. Two additional bedrooms share a well-appointed hall bath, ideal for family or guests. Step outside to enjoy a pergola-covered patio with stone pavers and lush landscaping, perfect for relaxing or hosting gatherings. Located in a highly sought-after area with quick access to major highways, shopping, and dining. This home is part of an established neighborhood known for its prime location near the Preston Frankford corridor, offering easy connectivity to Legacy West, UTD, and major employment hubs.

17927 Windflower Way, Dallas

9200 Manassas Rdg, McKinney
$425,000
3 Beds ⋅ 2 Baths ⋅ 21405262 MLS
Beautifully updated and move-in ready, this exceptional one-story home combines timeless curb appeal, a functional floor plan, and stylish modern finishes in a desirable location with Prosper schools. Standout renovations include the kitchen and primary bath. Completely redesigned in 2021, the chef-inspired kitchen offers expanded counter space topped with light quartz and abundant custom cabinetry with oversized drawers, pull-out shelving, a trash drawer, and more. There are stainless appliances that include a refrigerator, microwave, gas range, dishwasher and commercial style vent. A casual dining area completes this inviting gathering space. Updated in 2025, the luxurious primary bath showcases a wide painted vanity, refinished shower with frameless glass enclosure, oversized square floor tiles, updated lighting, and a relaxing garden tub. Situated on an interior corner lot, the home welcomes you with an attractive brick exterior, stone flowerbed borders, and an inviting front door. Inside, a tall entry foyer with chandelier creates an impressive front-to-back view and opens to the formal living and dining areas. Wood flooring added in 2021 extends throughout the main living spaces. The spacious family room features a gas-log fireplace, large TV niche, and three windows overlooking the backyard. The private primary suite has a bedroom with wood flooring and a closet with two banks of drawers. Two additional bedrooms, a hall bath, and a utility room provide comfort and convenience. Additional highlights include tall ceilings, ceiling fans, abundant natural light, and a 2023 HVAC system. Enjoy outdoor relaxation on the charming backyard patio. With its desirable one-story layout, stylish kitchen renovation, updated primary bath, newer HVAC, and convenient access to major thoroughfares, shopping, dining, and everyday amenities throughout Frisco and McKinney, this beautifully maintained home offers an outstanding combination of comfort, functionality, and location.

9200 Manassas Rdg, McKinney

1524 Creek Springs Dr, Allen
$399,799
3 Beds ⋅ 2 Baths ⋅ 21412329 MLS
Welcome to 1524 Creek Springs Drive, a charming north-facing, single-story home in Allen's desirable Lost Creek Ranch community! Offering 3 bedrooms, 2 bathrooms, and approximately 1,730 square feet, this inviting home combines comfort, functionality, and an exceptional location. Mature shade trees and attractive brick architecture create welcoming curb appeal. Inside, a spacious living room features a cozy fireplace, abundant natural light, and is open to the kitchen and breakfast area. The kitchen offers generous cabinetry, ample counter space, stainless steel appliances, and a convenient breakfast bar. Enjoy casual meals in the sunny breakfast nook or entertain in the separate dining room featuring beautiful wood flooring. The primary suite provides a relaxing retreat with dual vanities, a soaking, whirlpool jetted tub, and separate shower. Two additional bedrooms offer flexibility for guests, hobbies, or a home office. A dedicated laundry room and rear-entry two-car garage add everyday convenience. Outside, enjoy a fenced backyard with mature shade trees, a spacious patio, and plenty of room for entertaining, gardening, or relaxing. Located in Allen ISD, Lost Creek Ranch offers community amenities including a pool, parks, playgrounds, and walking trails. Enjoy convenient access to nearby H-E-B, Kroger, restaurants, and everyday shopping, plus popular destinations including Allen Premium Outlets, The Village at Allen, and Watters Creek. Easy access to Exchange Parkway and US-75 makes commuting throughout Allen, McKinney, Plano, and the Dallas area convenient. Discover the perfect combination of comfortable living, neighborhood charm, and Allen convenience. Schedule your showing today!

1524 Creek Springs Dr, Allen

6003 Weymouth Dr, Dallas
$645,000
3 Beds ⋅ 3 Baths ⋅ 21411129 MLS
Timeless elegance with a fresh perspective! This extensively renovated executive residence pairs classic architectural character with the comforts of modern living. From the moment you enter, soaring ceilings, wood-look flooring, graceful architectural details and plantation shutters throughout create an atmosphere that is both sophisticated and inviting. Thoughtfully reimagined with an appreciation for timeless design, the home offers an exceptional blend of refined finishes, generous proportions and spaces that feel warm, welcoming and effortlessly connected. At the heart of the home, a beautifully appointed kitchen showcases extensive custom cabinetry, generous counter space, an expansive island and a water filtration system, combining thoughtful amenities with the pleasures of cooking and entertaining. Whether preparing a quiet dinner or hosting a houseful of guests, this is a space designed to bring people together. The warmth of the fireplace, elegant built-ins and inviting living areas offer the perfect backdrop for intimate evenings or lively gatherings. A serene primary retreat offers a welcome escape, complemented by a beautifully appointed bath featuring a bidet and thoughtful touches of everyday luxury. Upstairs, the marble-appointed Jack-and-Jill bath adds another layer of refinement, while versatile living spaces provide comfort and flexibility. The dedicated study creates an ideal setting for working from home or enjoying a quiet moment. Outdoors, a private courtyard with a spa creates an intimate setting for alfresco dining, entertaining under the stars or unwinding at the end of the day. Adding to the home's appeal is its desirable Plano ISD location, offering an educational pathway to Plano West, along with convenient proximity to The Shelton School—an exceptional combination in this established North Dallas neighborhood. Refined without being formal, luxurious without being pretentious, this is a home designed to be enjoyed!

6003 Weymouth Dr, Dallas

768 Ashleigh Ln, Lantana
$669,000
3 Beds ⋅ 4 Baths ⋅ 21412031 MLS
Beautifully situated golf course home in sought-after Lantana! This 1.5-story Darling home offers 3 bedrooms, 3.5 baths and an exceptional golf-course setting overlooking the 9th green with picturesque course and water views. Located just around the corner from Lantana Golf Club, this thoughtfully designed home combines spacious living with a low-maintenance patio-home lifestyle. Inside, wood flooring flows through the main living areas. A private study features French doors and a wall of beautiful built-ins, while the formal dining room opens to the spacious living area centered around a see-through gas-log fireplace. On the opposite side, a light-filled sunroom with brick flooring and walls of windows takes full advantage of the peaceful golf-course views. The island kitchen features granite countertops, custom cabinetry, gas cooktop, backsplash, coffee bar and abundant storage, with an adjoining breakfast area. The oversized primary suite is privately situated at the rear of the home and enjoys beautiful views, while the ensuite bath offers a jetted tub, separate shower and custom walk-in closet. Two secondary bedrooms are split from the primary and share a spacious full bath. Upstairs is the home's only second-level space—a large bonus room with wet bar, built-in cabinetry and full bath, creating an ideal entertainment or guest retreat. A generous mud room leads to the oversized tandem 3-car garage, with plenty of room for vehicles, a golf cart and additional storage. Enjoy the landscaped backyard and relaxing views of the golf course and water. Lantana residents also enjoy an impressive array of community amenities, including multiple pools, pickleball and tennis courts, fitness centers, basketball courts, hike-and-bike trails, playgrounds, community center and more. A wonderful opportunity for golf-course living with recreation and amenities just moments from home.

768 Ashleigh Ln, Lantana

520 Loggia Way, Little Elm
$611,308
5 Beds ⋅ 4 Baths ⋅ 21413386 MLS
MLS# 21413386 - Built by First Texas Homes - Ready Now! ~ Step into the vibrant Spiritas Ranch community and discover the Princeton 2F-EW floor plan. This expansive 3,497 sq ft residence is designed with everyone in mind, featuring 5 spacious bedrooms and 4 bathrooms. The master suite, conveniently located on the first floor, offers a serene retreat for relaxation. Picture yourself enjoying cozy evenings by the fireplace in the generous living area, where natural light pours in, enhancing the warm ambiance. The covered patio invites outdoor gatherings, perfect for savoring the Texas sunshine while creating lasting memories with friends and family. The gourmet kitchen, complete with a butler's pantry, is a culinary enthusiast's dream, offering ample space for meal preparation and entertaining. A private study provides a quiet workspace, while the playroom ensures fun-filled days for the little ones. With generous walk-in closets, this home combines functionality with elegance. Explore the Princeton 2F-EW today and envision how you can make it your own. Connect with our Sales Consultant to learn more about options available in Spiritas Ranch.

520 Loggia Way, Little Elm

516 Loggia Way, Little Elm
$581,228
4 Beds ⋅ 4 Baths ⋅ 21413373 MLS
MLS# 21413373 - Built by First Texas Homes - Ready Now! ~ Introducing the Cooper F Floor Plan in the vibrant Spiritas Ranch community of Little Elm, TX. Spanning 3,212 sq ft across two stories, this thoughtfully designed home features 4 spacious bedrooms, including a master suite on the main level, and 4 bathrooms, perfect for family living and entertaining. Enjoy a seamless flow from the open-concept kitchen to the inviting living area, complete with a cozy fireplace. The covered patio extends your living space outdoors, ideal for morning coffees or evening gatherings under the stars. Families will appreciate the dedicated playroom and versatile upstairs game room, providing ample space for relaxation, play, or work-from-home needs. With luxurious vaulted ceilings and generous walk-in closets, the Cooper F combines functionality with style. Imagine cozy evenings spent with loved ones, laughter filling the air as you create cherished memories in this beautiful home. Explore how First Texas Homes can help you personalize this design to fit your lifestyle perfectly. Your dream home awaits in Little Elm.

516 Loggia Way, Little Elm

9509 Prairie View Trl, Oak Point
$359,990
4 Beds ⋅ 2 Baths ⋅ 21413400 MLS
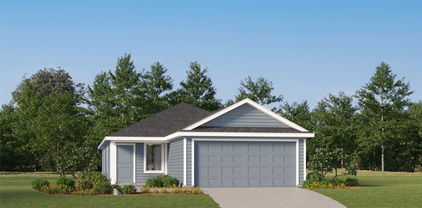
The Bergamont is one of our beautiful one-story floorplans featured in our Prairie Oaks community in Oak Point, TX. Inside this 4-bedroom, 2-bathroom home, you'll find 1,855 square feet of comfortable living. Plus, two different exterior elevations to choose from with a 2-car garage. A home designed to combine elegance, functionality, and modern living. This floorplan offers a spacious kitchen, featuring granite or quartz countertops, and stainless-steel appliances throughout. Complete with laminated wood plank or ceramic tile flooring in family, kitchen, entries and hallway. Retreat to the primary bedroom, where relaxation awaits. Here, you'll find an attached bathroom complete with a quartz vanity top and name brand chrome faucets. Not only does the Bergamont offer functional living space, but it boasts stylish finishes throughout with every detail carefully considered to create a comfortable and inviting atmosphere. Explore our smart home package features, including a video doorbell, smart thermostat, and deadbolt, bringing convenience to your fingertips. Images are representative of plan and may vary as built. Contact us to learn more about the Bergamont floorplan and find your home in Prairie Oaks today!

9509 Prairie View Trl, Oak Point

312 Snowbird Way, McKinney
$403,860
2 Beds ⋅ 2 Baths ⋅ 21413380 MLS
NEW CONSTRUCTION Welcome to Del Webb Trinity Falls, an active 55+ community, where your dream home awaits! Introducing the Contour plan - a stunning blend of elegance and comfort. This 2-bedroom, 2-bathroom home is thoughtfully designed with every detail in mind. Imagine retreating to your oversized owner’s suite. The upgraded secondary bedroom and premium finishes in the bathrooms add a touch of luxury while the sun-drenched gathering room offers a perfect space for relaxation or entertaining. Set in the heart of the community, you'll enjoy easy access to all the amenities Del Webb Trinity Falls has to offer. Perfect for active adults 55+, this neighborhood provides a warm, close-knit atmosphere. Don’t miss the opportunity to make this exquisite home yours—Available January 2027!

312 Snowbird Way, McKinney

Listings provided by North Texas Real Estate Information Systems (NTREIS). Listing data has been deemed reliable but is not guaranteed to be accurate by the MLS.

Last updated:

How much is your home worth?

Get instant property value now!