Share this with your friends


972-509-7100 Dallas
Real Estate Company
1009 W 24th St Unit A, Houston, TX 77008
- $469,000
- 3
- BD
- 4
- BA
- 2,056
- SqFt




- List Price
- $469,000
- MLS#
- 40925014
- Status
- ACTIVE
- Type
- Single Family Residential
- Subtype
- Residential
- Style
- Contemporary, Mediterranean
- Year Built
- 2012
- Bedrooms
- 3
- Bathrooms
- 4
- Acres
- 0.04
- Living Area
- 2,056
- County
- Harris
- Area
- 9
- City
- Houston
- Subdivision
- Fountains/Shady Acres Sub
Property Description
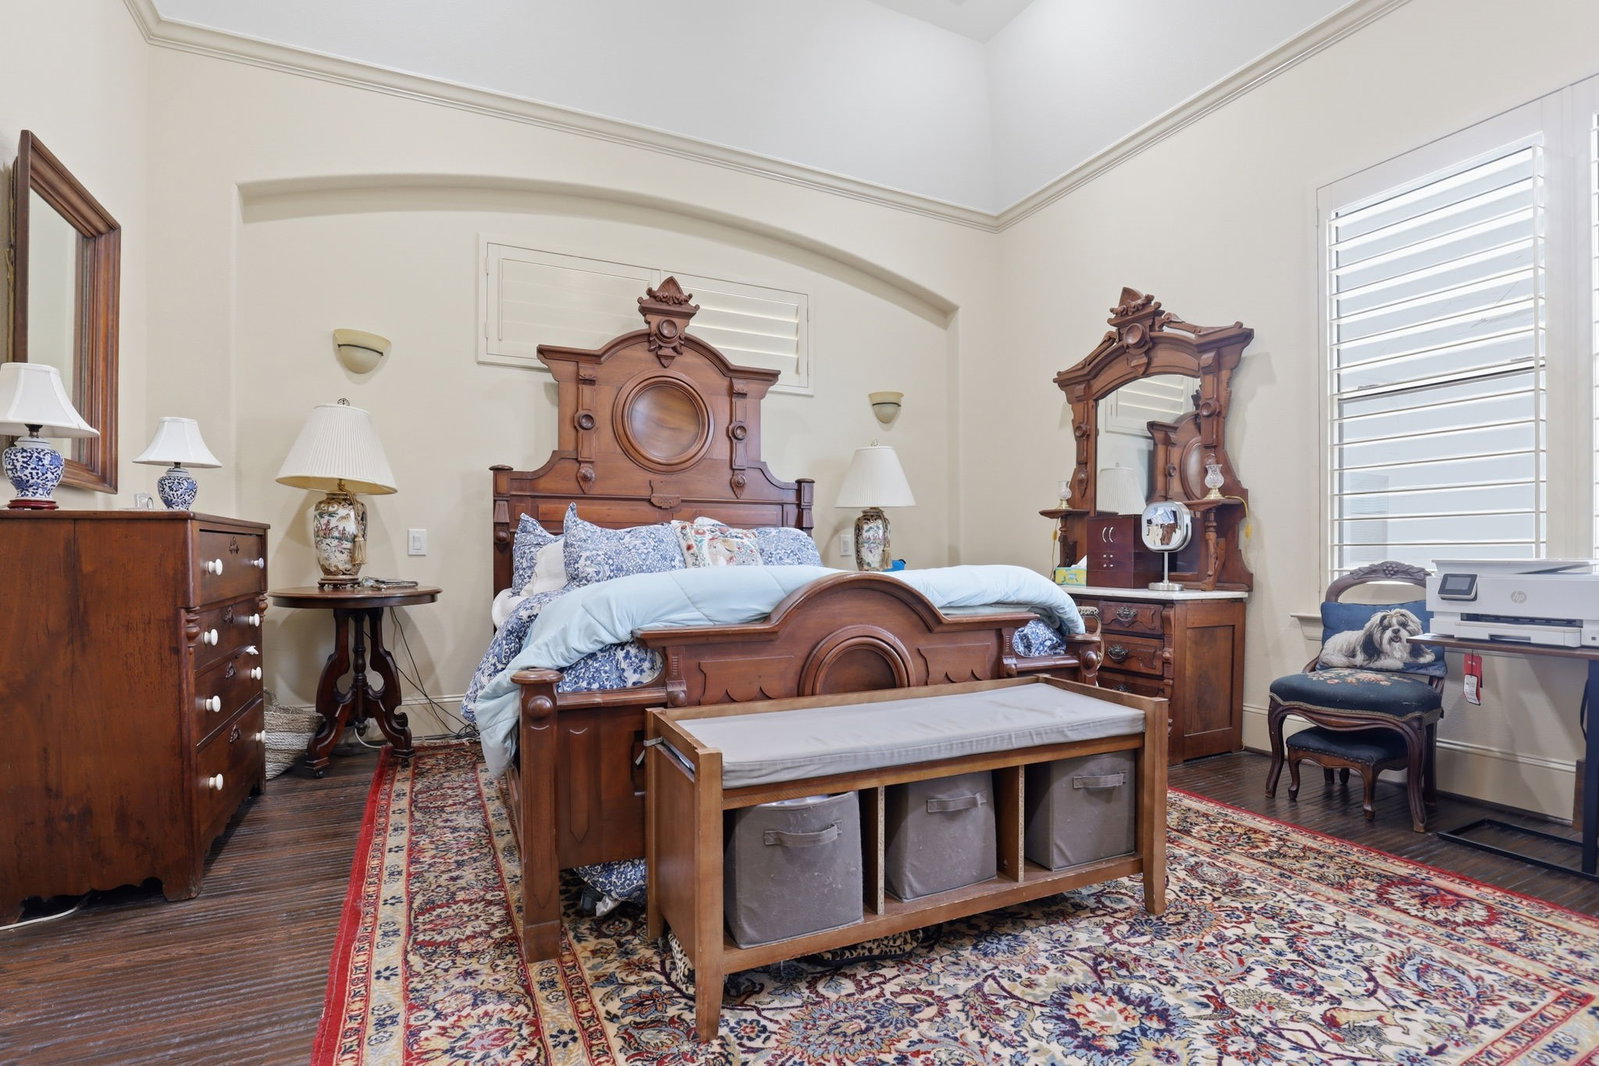
Stunning Mediterranean-style retreat in desirable Shady Acres/Greater Heights! This 2,000 sq ft home features 3 beds, 3.5 baths, hand-scraped wood floors, hammered travertine stone, plantation shutters, and high-end light fixtures. The open-concept living and dining area boasts soaring ceilings, abundant natural light, and a cozy gas fireplace. An impressive island kitchen features granite countertops, a breakfast bar, dry bar, and a show-stopping real copper farmhouse sink with a matching copper vent hood. The first floor offers a private bedroom and full bath—ideal for a home office or guest suite. Escape to the spacious third-floor primary suite with double vanities and generous storage. Complete with a private gated entrance, fenced patio, 2-car garage, and an unbeatable Inner Loop location near the Heights' best dining, shopping, and entertainment!
/u.realgeeks.media/seetorealty/seeto-mobile-logo.png)
Additional Information
- Unexempt Taxes
- $11,330
- Lot Size
- 1,936
- Interior Features
- Breakfast Area, Primary Downstairs, Bar-Dry, Double Vanity, High Ceilings, Kitchen Island, Kitchen/Family Room Combo, Pantry, Soaking Tub, Separate Shower, Tub Shower, Primary Upstairs, Walk-In Closet(s), Ceiling Fans, Programmable Thermostat
- Flooring
- Carpet, Slate/Marble, Stone, Wood
- Foundation
- Slab
- Roof
- Composition
- Stories
- 3
- Fireplaces
- 1
- Garage Spaces
- 2
- School District
- Houston
- Elementary School
- Sinclair Elementary School (Houston)
- Middle School
- Hamilton Middle School (Houston)
- High School
- Waltrip High School
Mortgage Calculator
Listing courtesy of Jamie Graves from Epique Realty LLC. Contact: