Share this with your friends


972-509-7100 Dallas
Real Estate Company
3913 Melica Ln, Heartland, TX 75114
- $449,990
- 4
- BD
- 3
- BA
- 2,934
- SqFt



- List Price
- $449,990
- MLS#
- 21424931
- Status
- ACTIVE
- Type
- Single Family Residential
- Subtype
- Residential
- Style
- Other, Detached
- Year Built
- 2026
- Bedrooms
- 4
- Bathrooms
- 3
- Acres
- 0.22
- Living Area
- 2,934
- County
- Kaufman
- City
- Heartland
- Subdivision
- Heartland
Property Description
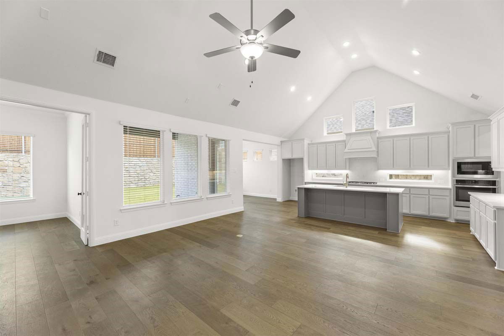
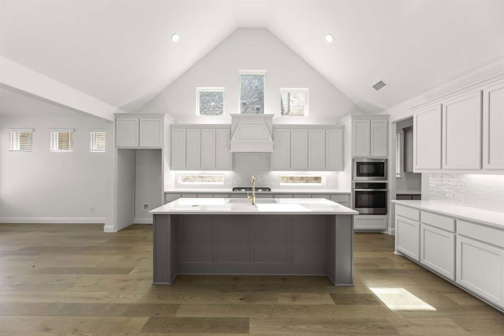
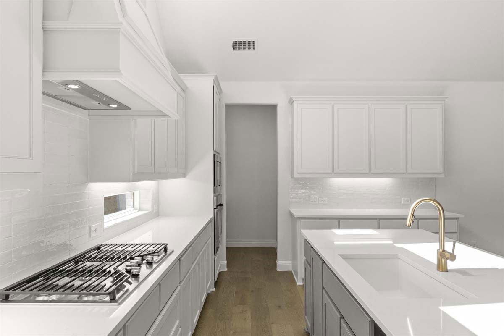
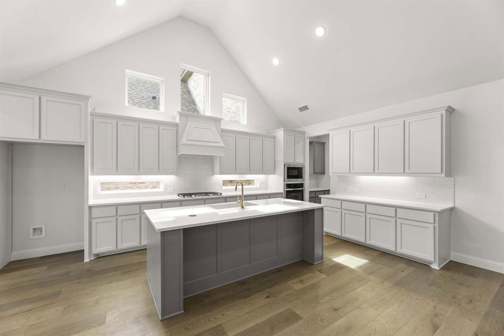
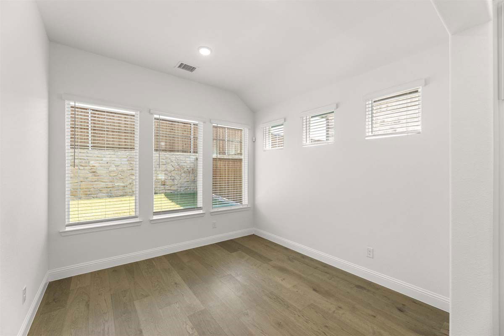
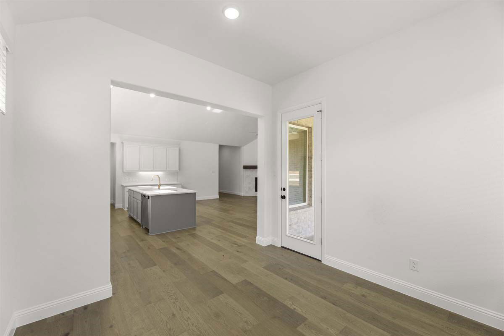
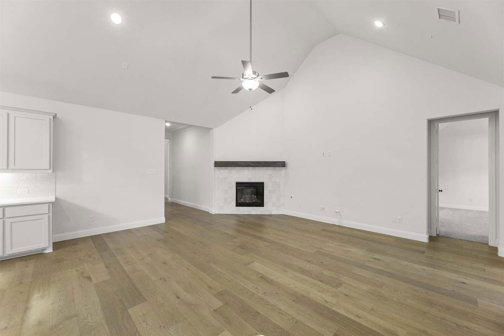
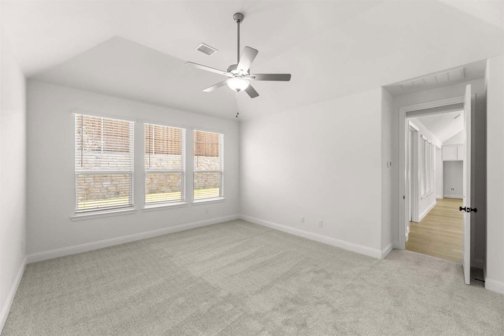
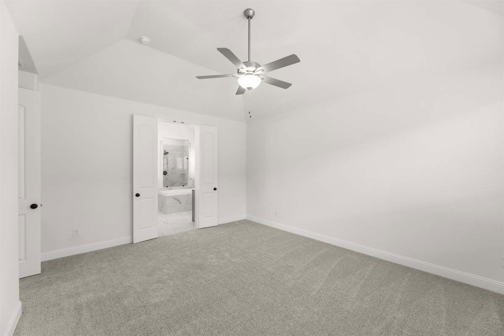
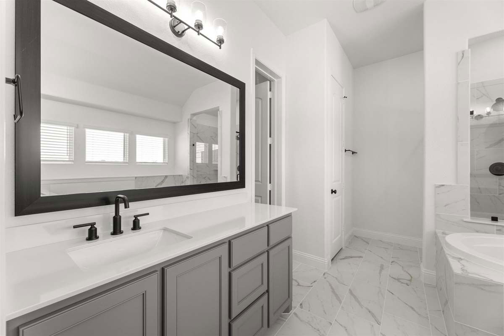
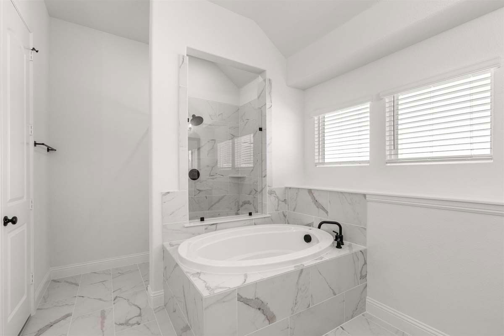
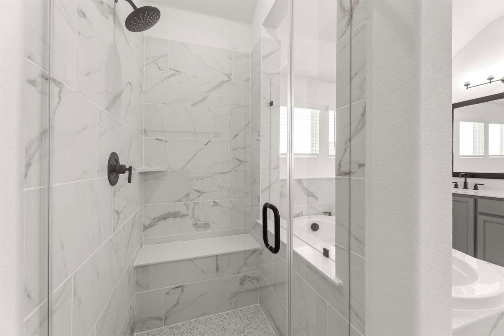
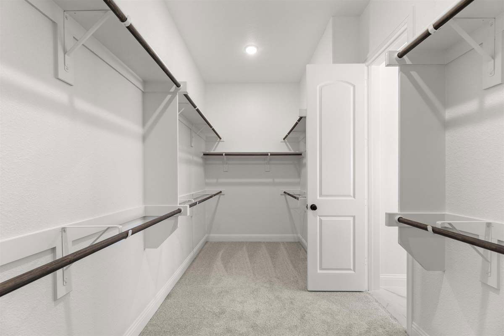
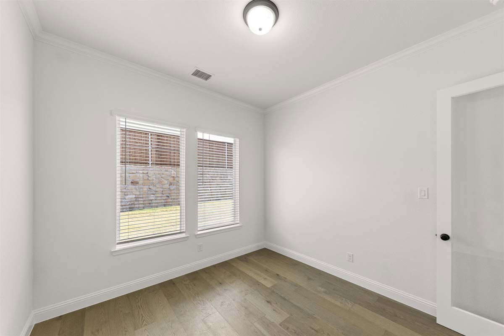
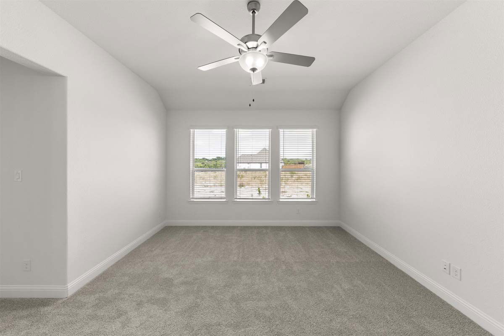
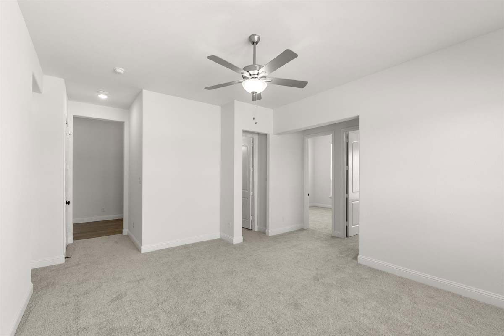
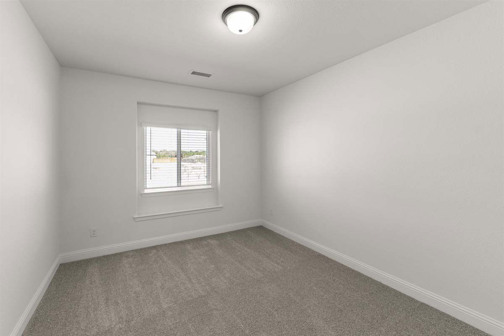
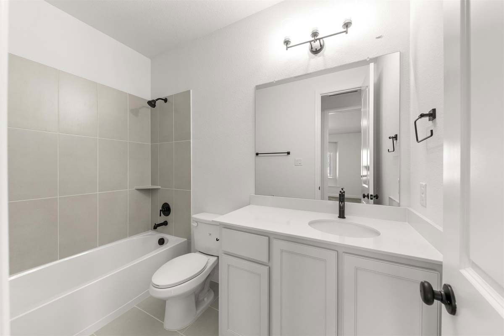
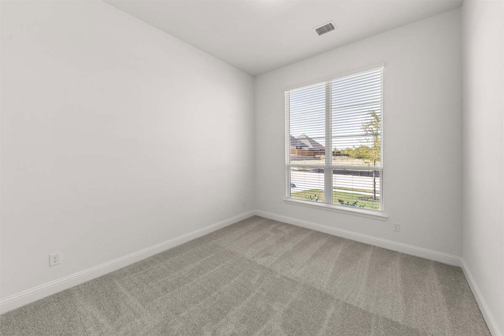
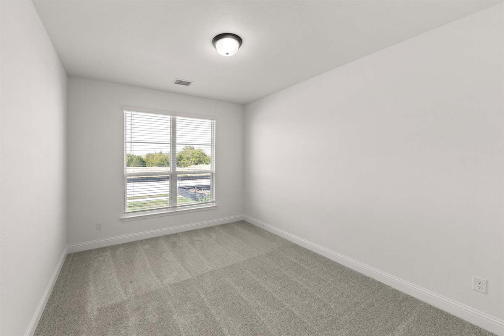
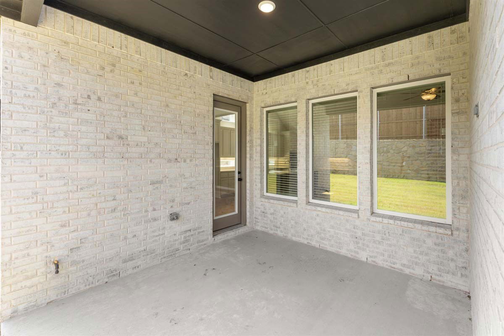
MLS# 21424931 - Built by Pacesetter Homes - Feb 2027 completion! ~ The Brighton floor plan is a 1-story home featuring 4 bedrooms, 3 bathrooms, game room, and a 3-car garage. A covered front porch leads into the foyer, which opens to an extended foyer and flows into the family room with a cathedral ceiling. The kitchen includes quartz countertops and stainless steel appliances. The master bedroom offers a sitting room and a master bath with separate tub and shower. Outdoor living is enhanced by a covered patio with a gas drop, making it ready for future outdoor cooking or entertaining. Additional features include full gutters and brushed nickel light fixtures throughout the home. This thoughtfully designed floor plan combines spacious gathering areas with practical everyday functionality.

Additional Information
- Lot Dimensions
- 60 x 130
- Lot Size
- 9,583
- Interior Features
- Decorative Designer Lighting Fixtures, Double Vanity, High Speed Internet, Kitchen Island, Open Floor Plan, Pantry, Smart Home, Wired for Data, Walk-In Closet(s), Wired Audio
- Flooring
- Carpet, Vinyl, Tile
- Foundation
- Slab
- Roof
- Composition
- Stories
- 1
- Pool Features
- None, Community
- Exterior
- Deck, Rain Gutters
- Garage Spaces
- 3
- Parking Garage
- Garage Faces Front, Garage, Garage Door Opener
- School District
- Crandall Isd
- Elementary School
- Hollis Deitz
- Middle School
- Crandall
- High School
- Crandall
- Possession
- CloseOfEscrow
- Community Features
- Club House, Dock, Fitness Center, Fishing, Lake, Playground, Park, Pool, Sidewalks, Near Trails/Greenway, Community Mailbox, Curbs
How much is your home worth?
...get instant property value now!
Mortgage Calculator
Listing courtesy of Randol Vick from Randol J. Vick, Broker. Contact: 214-301-3053

Listings provided by North Texas Real Estate Information Systems (NTREIS). Listing data has been deemed reliable but is not guaranteed to be accurate by the MLS.
Last updated: