516 Nokota Dr, Spring, TX 77382
- $515,000
- 3
- BD
- 2
- BA
- 2,336
- SqFt




- List Price
- $515,000
- MLS#
- 94046961
- Status
- ACTIVE
- Type
- Single Family Residential
- Subtype
- Residential
- Style
- Traditional
- Year Built
- 2021
- Bedrooms
- 3
- Bathrooms
- 2
- Acres
- 0.14
- Living Area
- 2,336
- County
- Montgomery
- Area
- 15
- City
- Spring
- Subdivision
- Del Webb The Woodlands
Property Description
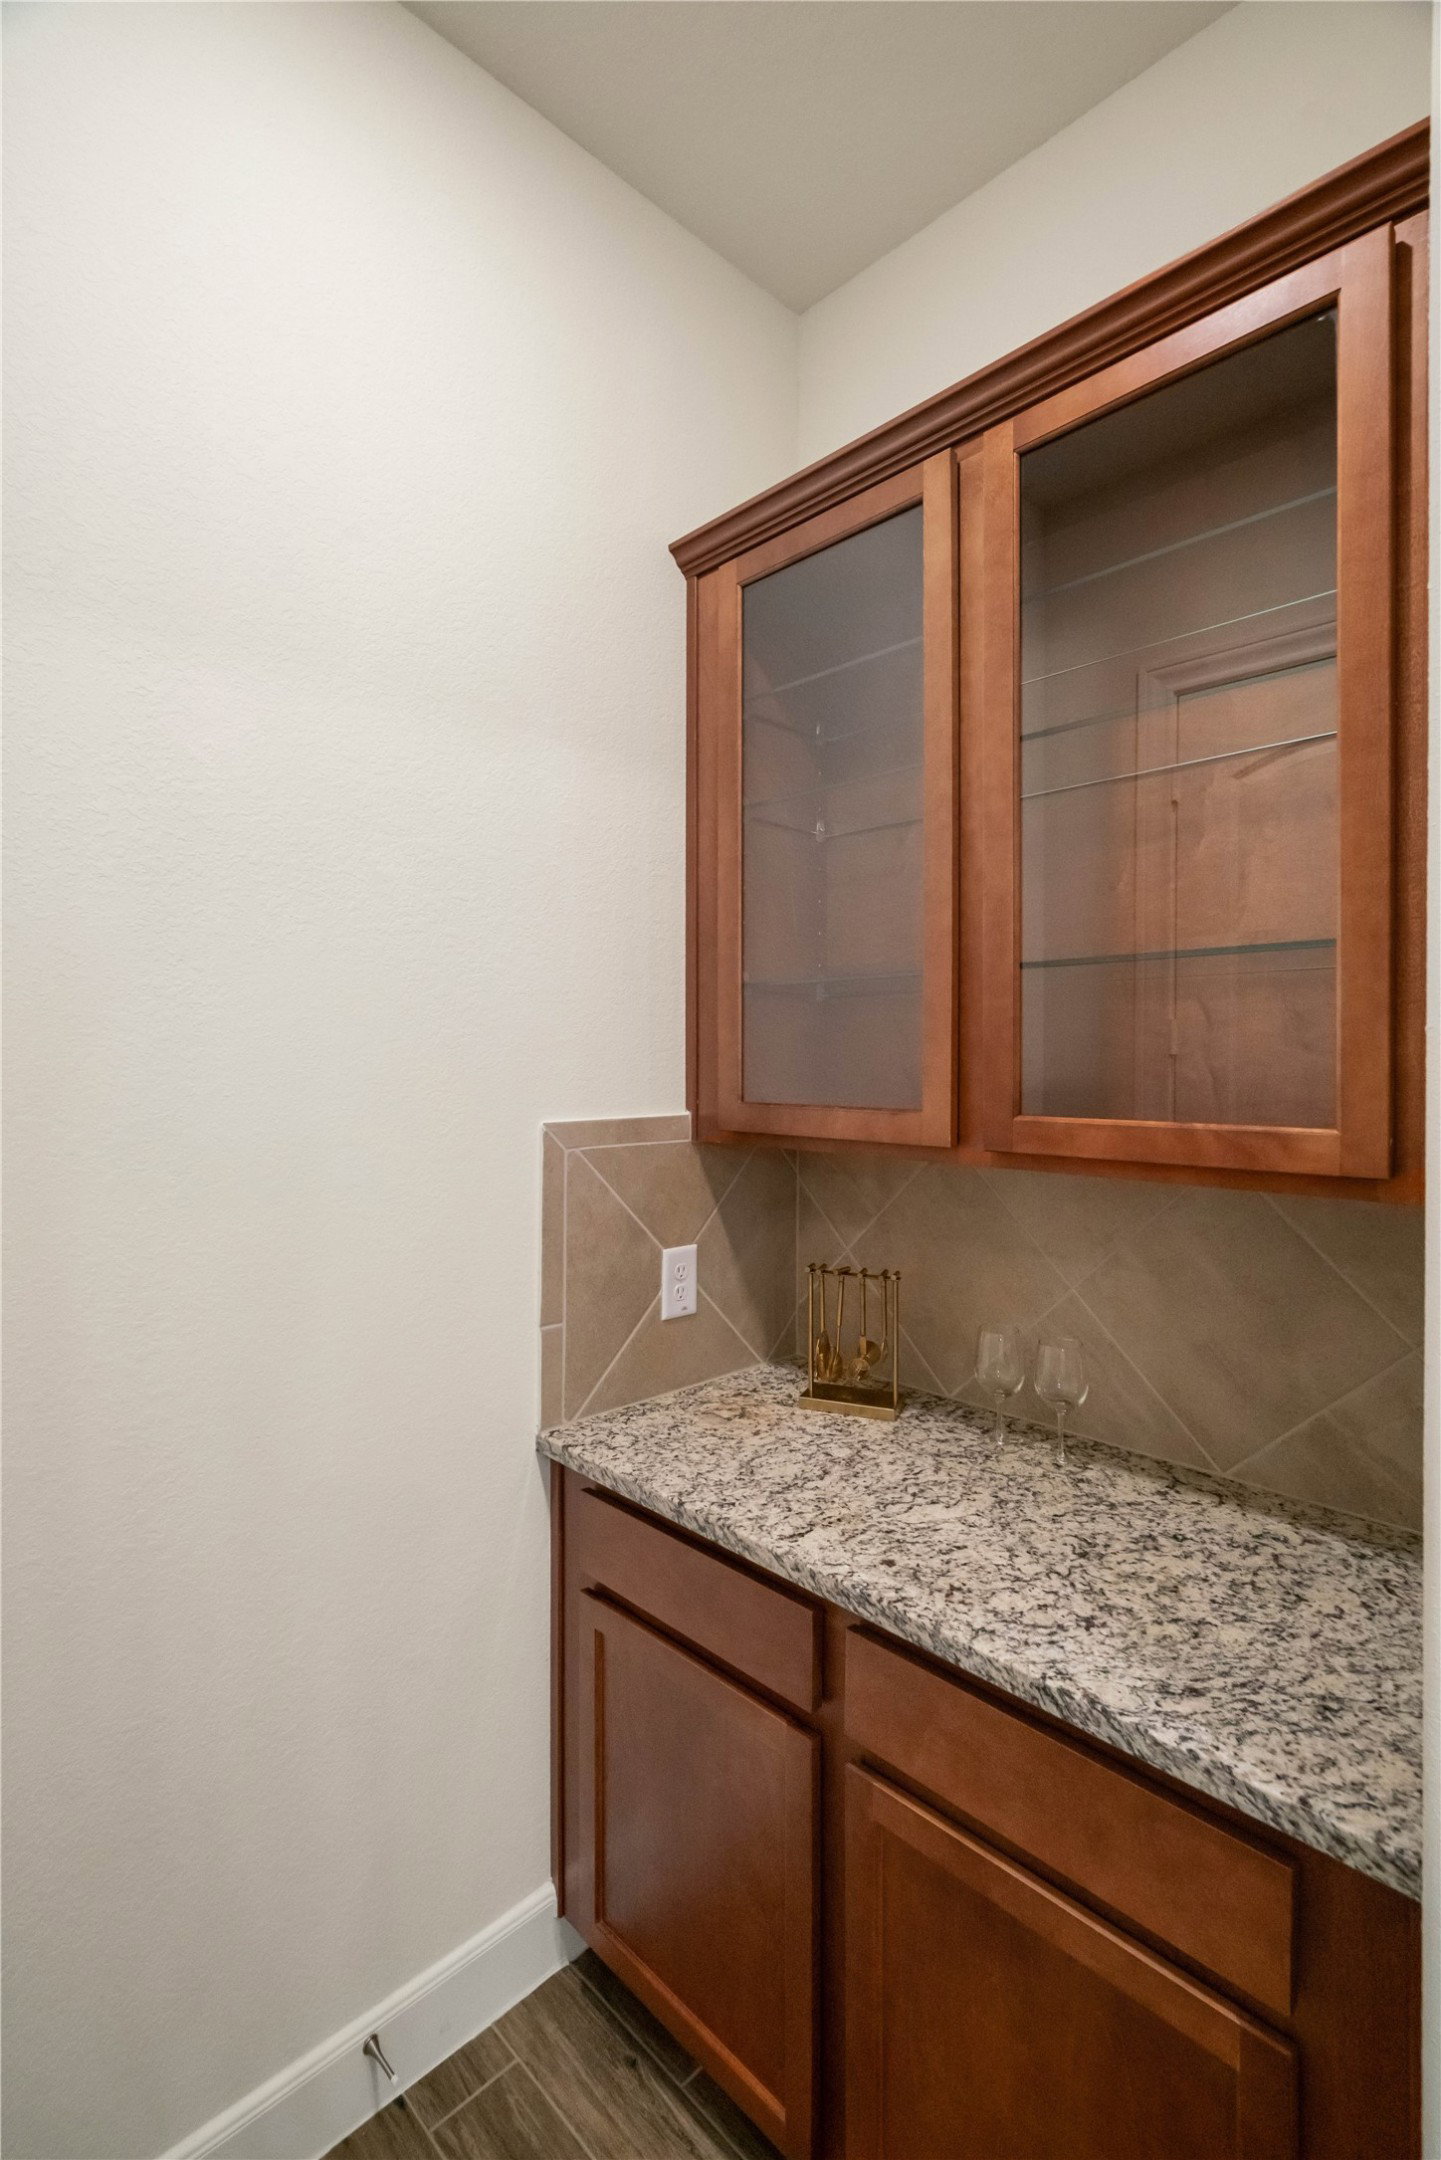
Discover elevated living in this beautifully maintained Martin Ray Classic Series home in Del Webb The Woodlands-one of the area’s premier 55+ active-adult communities. Thoughtfully designed for everyday comfort & entertaining, this 3bed/2bath home features an open-concept layout w/high ceilings, upgraded tile flooring throughout, private study w/French doors, custom window treatments, granite countertops, and a spacious upgraded sunroom offering additional living space. An oversized island creates a natural gathering place for casual meals & entertaining. The primary suite offers a relaxing retreat w/soaking tub & separate shower. Covered pergola overlooking peaceful green space is an inviting setting for morning coffee or evening relaxation. A whole-house generator adds peace of mind. Home is MOVE-IN ready—come experience the home and lifestyle that make Del Webb The Woodlands so special.
/u.realgeeks.media/seetorealty/seeto-mobile-logo.png)
Additional Information
- Unexempt Taxes
- $8,852
- Lot Size
- 6,277
- Lot Description
- Subdivision, Pond(s)
- Interior Features
- Walk-In Pantry, Double Vanity, Granite Counters, Kitchen/Family Room Combo, Soaking Tub, Separate Shower, Tub Shower, Walk-In Pantry, Window Treatments, Dining Combo
- Flooring
- Tile
- Foundation
- Slab
- Roof
- Composition
- Stories
- 1
- Garage Spaces
- 2
- School District
- Magnolia
- Elementary School
- Tom R. Ellisor Elementary School
- Middle School
- Bear Branch Junior High School
- High School
- Magnolia High School
- Community Features
- Pool
Mortgage Calculator
Listing courtesy of Kasta Carson from JLA Realty. Contact: